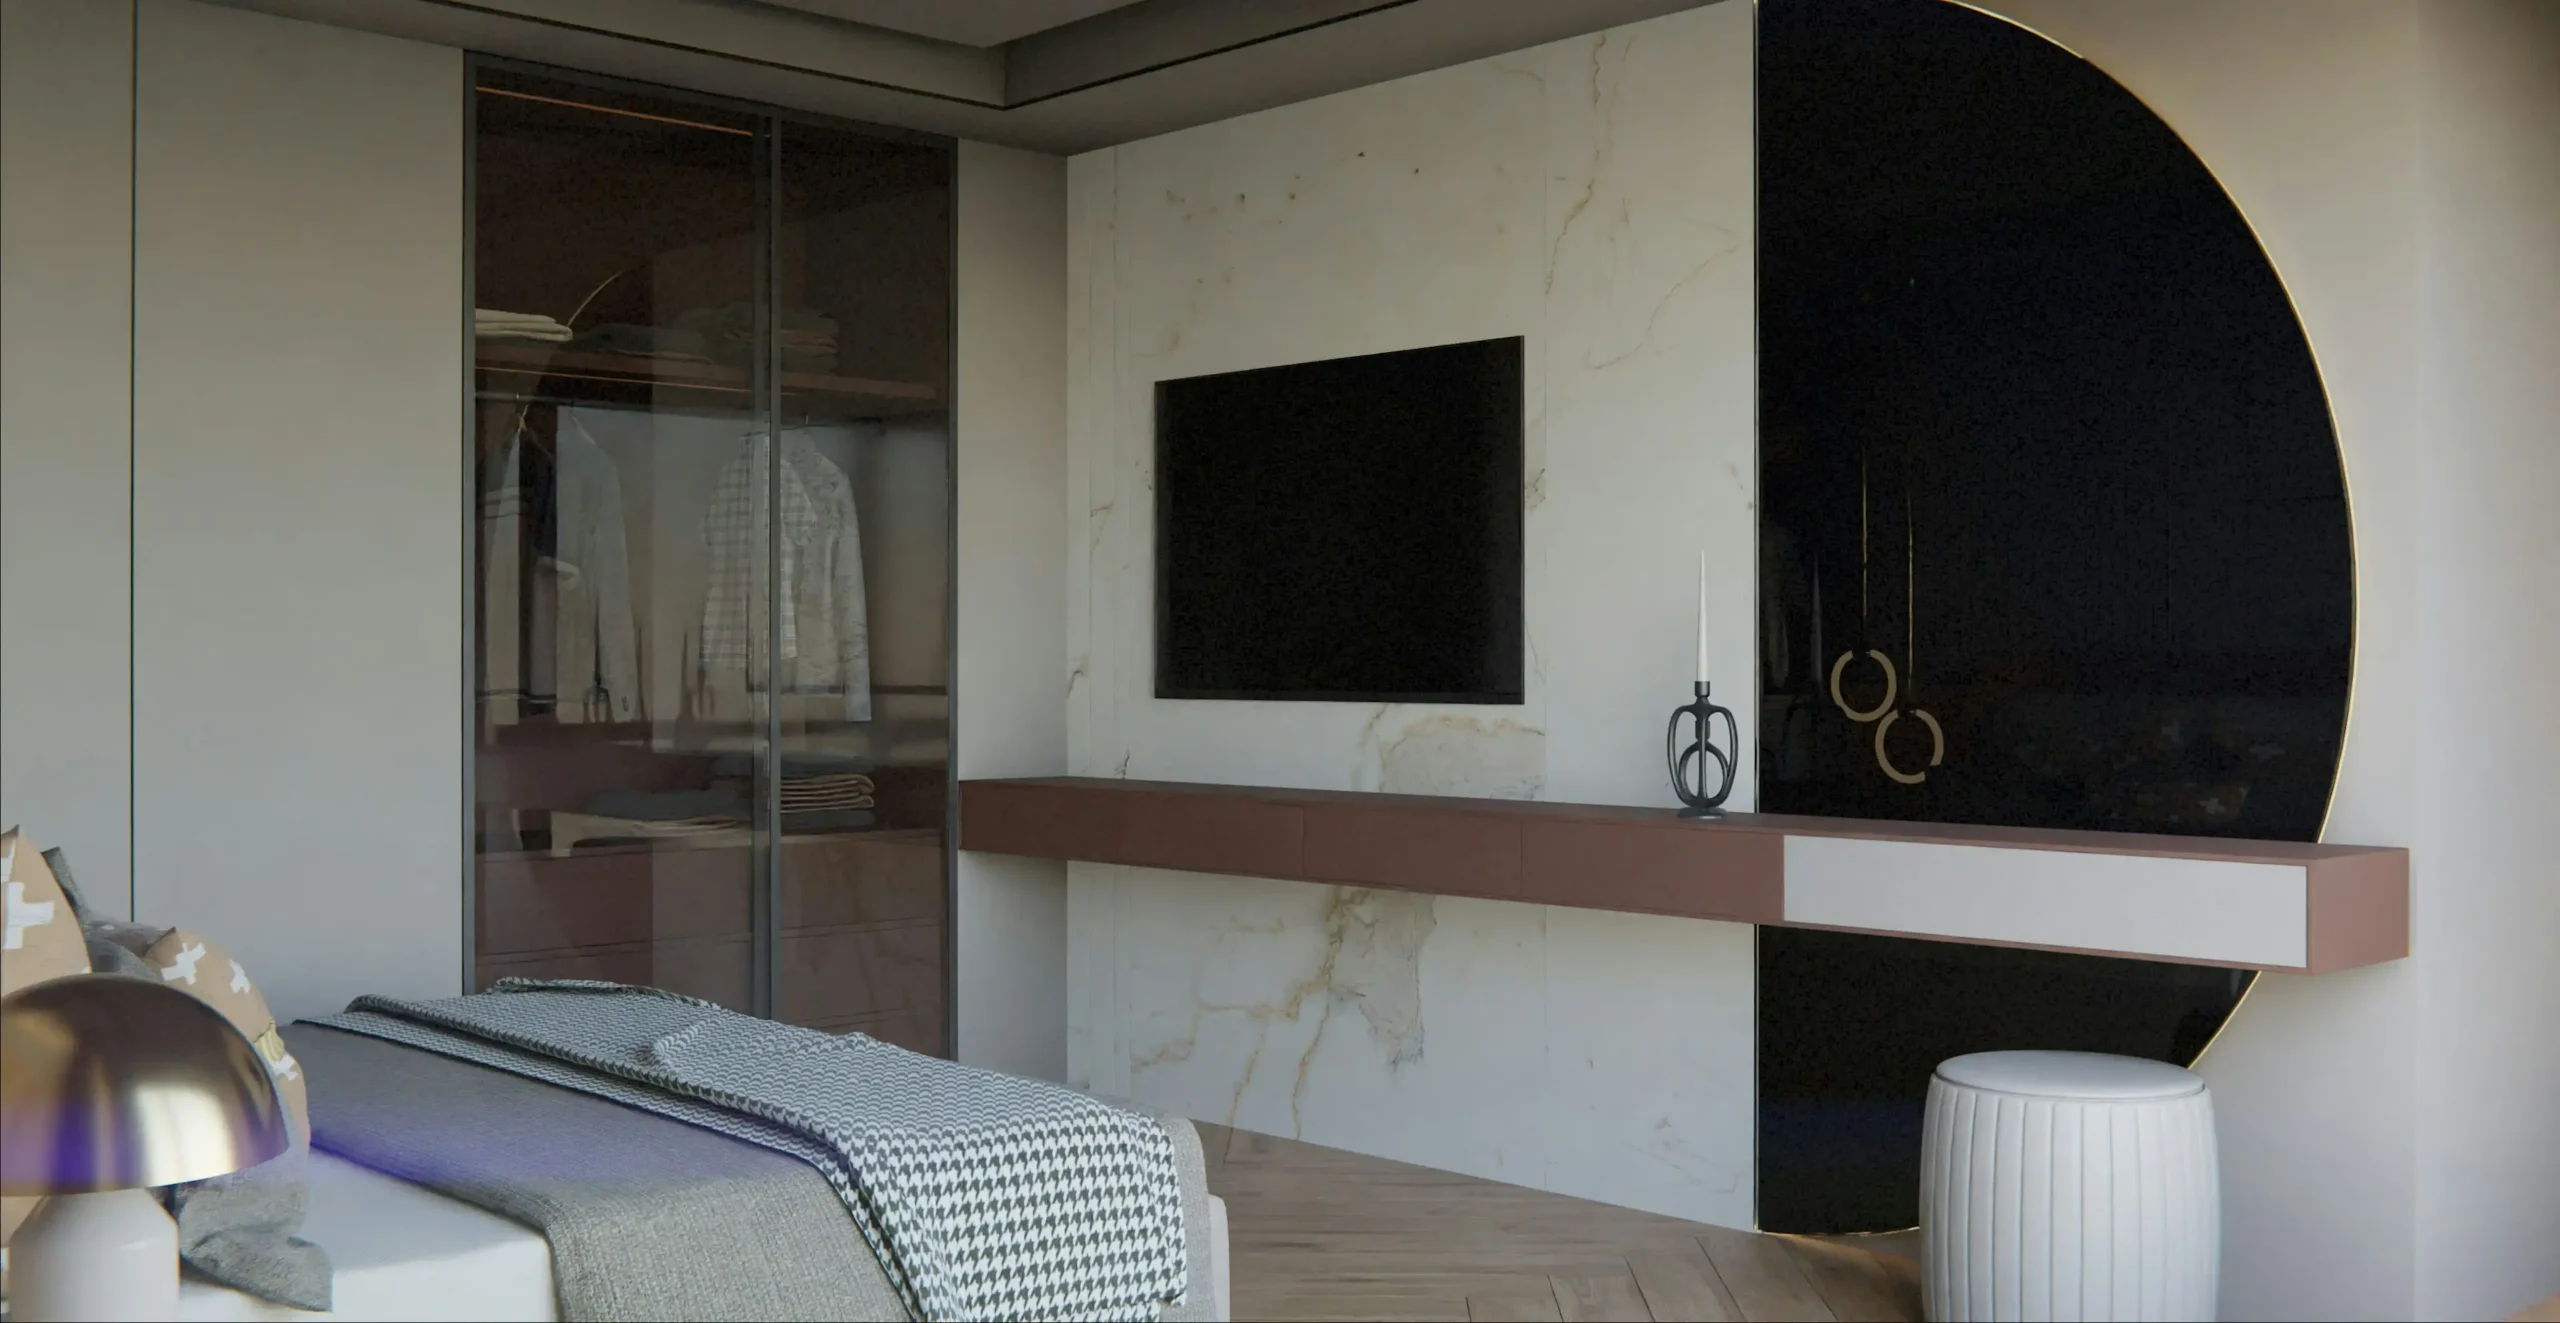
modern bedroom featuring a sleek built-in wall unit design.

10 Modern Built-In TV Wall Unit Designs to Transform Your Living Room

A television often becomes the main focus of a living room, but a screen on a plain wall can feel unfinished. A built-in TV unit solves this problem by combining the television, storage, lighting, and décor within one planned feature.

The best modern built-in TV wall unit designs do more than hold a screen. They hide wires, reduce clutter, provide useful storage, and help the TV feel like part of the room. Current TV wall trends often combine cabinetry with wood panels, stone finishes, floating consoles, open shelves, and soft lighting. 

Below are 10 practical designs for large rooms, compact spaces, family homes, and modern interiors.

1. Floating TV Unit with Hidden Storage

A floating TV unit gives a living room a clean and modern look. The television is mounted on the wall, while a low cabinet is fixed above the floor. Because more floor remains visible, the room can feel larger. This makes it one of the best small living room TV wall ideas.

Handle-free drawers keep the design simple. They can store remote controls, game systems, cables, speakers, movies, and toys. Plan the wiring before mounting the TV. A hidden channel can keep power cords and HDMI cables out of sight.

Best for: Small rooms, apartments, and minimalist homes.

2. Floor-to-Ceiling Entertainment Center

A floor-to-ceiling entertainment center turns an empty wall into useful storage. The TV sits in the middle, surrounded by cabinets, drawers, and shelves.

It is one of the best built-in TV wall unit designs for families that need more storage. Closed cabinets hide clutter, while open shelves display books, plants, photos, and artwork.

Tall cabinets on both sides create a balanced look. An uneven layout can also work, with one tall cabinet on one side and floating shelves on the other. Light colors make a small room feel brighter, while dark finishes add drama to a larger space.

Leave enough space around the screen for airflow, repairs, and a larger TV in the future.

Best for: Family rooms, large living rooms, and storage-heavy homes.

3. TV Wall with Open Shelving and Base Cabinets

This design combines display shelves with hidden storage. Base cabinets sit below the TV, while open shelves frame the screen.

The shelves make the unit feel lighter than a full wall of closed cabinets. Use them for books, plants, artwork, and framed photos. Keep only a few items on each shelf to avoid a cluttered look.

Use the same shelf thickness throughout the design. You can match the shelves to the base cabinets or choose a contrasting material. Warm oak shelves, for example, can soften white or charcoal cabinetry. Store everyday clutter inside the lower cabinets.

Best for: Homeowners who want display space and hidden storage.

4. Built-In TV Cabinet with Doors

A cabinet with doors can hide the television when it is not being used. This helps a living room feel calmer and less focused on entertainment.

Door options include hinged, folding, sliding, and pocket doors. Pocket doors slide inside the cabinet, so they do not block the shelves. Sliding panels can hide the screen while revealing artwork or storage.

These built-in TV cabinet ideas are useful in formal living rooms, libraries, and rooms with more than one purpose. Make sure there is enough space for the doors to move. The cabinet also needs airflow to prevent electronic equipment from getting too hot.

Best for: Formal rooms and homeowners who want to conceal the TV.

5. Wood-Slat TV Feature Wall

Vertical wood slats add warmth and texture to a plain TV wall. They can cover the whole wall or only the space behind the screen.

Light oak creates a calm Scandinavian look. Walnut and dark wood add a richer and more dramatic feel. Wood slats work especially well with a simple floating cabinet.

The gaps may help conceal some cables, but proper cable channels and outlets are still needed. Avoid adding too many shelves or colors because they can compete with the wood pattern.

Warm LED lighting behind the TV panel or below the cabinet can create a soft glow in the evening.

Best for: Contemporary, Scandinavian, and warm minimalist interiors.

6. TV Wall with a Fireplace

Combining the TV and fireplace creates one clear focal point. This layout is useful when the room has only one suitable feature wall.

The TV can be mounted above or beside the fireplace. It can also sit over an offset firebox or between two storage cabinets.

An electric fireplace is often easier to add than a traditional model. However, the installer must follow all heat, airflow, and safety requirements. The screen should also remain at a comfortable viewing height. A TV mounted too high may cause neck strain.

Stone, tile, plaster, or wood panels can connect the two features and create one complete accent wall.

Best for: Cozy family rooms and living rooms with one main feature wall.

7. Stone or Marble-Effect TV Wall

Stone creates a bold and high-end background for a television. Options include marble, quartz, porcelain slabs, natural stone, and stone-look panels.

A large slab creates a smooth finish with fewer joints. Smaller tiles provide more texture but may make the wall look busy.

Balance the stone with warm wood cabinets or shelves. For example, a marble-effect panel can work well with walnut base cabinets. Current TV unit designs often mix stone, wood, and hidden lighting.

Confirm that the wall can support the weight of both the surface and television. Outlets, cable routes, and mounting points must be planned before the stone is installed.

Best for: Luxury interiors, large rooms, and dramatic feature walls.

8. Asymmetrical Built-In TV Wall

The television does not always need to sit in the center. An asymmetrical unit places the screen on one side and uses shelves, artwork, or a tall cabinet to balance the other.

This layout works well when the wall has a window, doorway, fireplace, or uneven space. For example, the TV and base cabinet may sit on the right, while a display cabinet fills the left side.

Repeat the same materials or colors across the unit to make both sides feel connected. Avoid using too many small shelves, as they can make the wall feel untidy.

Best for: Uneven walls, open-plan rooms, and less formal interiors.

9. Built-In Media Wall with a Desk or Bar

A TV wall can also include a small desk, bar, reading area, or display cabinet. This lets one wall serve several purposes.

A fold-out desk can be closed after work. A bar cabinet may include bottle storage, glass shelves, and lighting. These features make custom TV wall unit ideas useful in apartments and flexible living spaces.

Give each part of the unit its own storage. Keep work supplies separate from media equipment. A bar area should also have a surface that is easy to clean.

Plan enough outlets for the TV, internet equipment, chargers, lights, and small appliances.

Best for: Apartments, open-plan homes, and multi-use rooms.

10. Minimal TV Wall with Flush Cabinetry

A minimal TV wall uses flat doors, hidden handles, limited décor, and simple colors. The cabinetry appears to be part of the wall instead of a separate piece of furniture.

The TV may sit inside a shallow recess with flush cabinets around it. Dark doors can help a black screen blend into the unit when it is switched off.

Popular finishes include:

  • Matte white
  • Warm beige
  • Soft gray
  • Charcoal
  • Natural oak
  • Walnut
  • Wood and painted finishes

Accurate measurements are important. Uneven gaps, exposed wires, and poorly aligned doors are easy to notice in a simple design.

These latest TV unit designs look clean and simple, but they need careful planning and skilled installation.

Best for: Modern homes and homeowners who prefer an uncluttered look.

How to Choose the Right TV Wall Unit Design

A beautiful idea may not work in every room. Before choosing between these built-in TV wall ideas, consider how the living room is used each day.

Measure the Complete Wall

Record the wall’s height and width. Also mark windows, doors, vents, outlets, switches, and baseboard heaters.

Do not measure only the television. The full design must fit around every fixed part of the room.

Choose the TV Size Early

Select the current screen size before the cabinetry is designed. If you may buy a larger television later, allow extra space around the opening.

The correct viewing distance depends on the screen, its resolution, and personal comfort. Test the position from the main seats before fixing the final height.

Decide What Needs to Be Stored

Make a list of everything the TV Wall must hold, including:

  • Media players
  • Routers
  • Game systems
  • Controllers
  • Speakers
  • Books
  • Toys
  • Board games
  • Movies
  • Charging devices
  • Decorative objects

This list will help determine the right mix of drawers, shelves, and cabinets.

Plan Hidden Wiring and Ventilation

A good TV unit should hide wires without making them impossible to reach. Include access panels, cable channels, and suitable outlets.

Media equipment can produce heat. Closed cabinets may need vents or openings that allow air to circulate.

Do not place routers or remote-controlled equipment behind materials that may block their signals unless a suitable control system is planned.

Match the Room’s Style

The TV cabinet should connect with the home décor instead of looking like a separate object.

Use colors and materials found elsewhere in the room. Cabinetry might match the wall color for a quiet look or contrast with it to create a bold focal point.

Plan the Lighting

LED strips, shelf lights, and small spotlights can make the unit more inviting. Use warm, soft light for display shelves and dimmable lighting for evening viewing.

Avoid strong lights that reflect directly on the screen or shine into the viewer’s eyes.

Built-In TV Wall Ideas for a Small Living Room

In a small room, a deep or dark entertainment center may feel too heavy. Use a simpler layout that adds storage without taking over the wall.

Helpful choices include:

  • A shallow floating cabinet
  • Wall-mounted shelves
  • Light-colored finishes
  • Handle-free doors
  • One tall storage cabinet instead of two
  • Closed storage below the screen
  • Vertical lines that make the ceiling feel higher
  • A design that matches the wall color

Avoid filling every open space. Some blank wall area around the screen will help the room feel larger.

For more control over depth and storage, built-in furniture can be fitted to the room instead of relying on a ready-made unit with fixed measurements.

Built-In TV Unit Materials and Finishes

The finish affects the appearance, price, care needs, and life of the unit.

Material or finishMain benefitPoint to consider
Painted MDFSmooth finish and many color optionsEdges need protection from moisture
PlywoodStrong construction and good screw holdingUsually costs more than particleboard
Solid woodNatural character and long lifeCan expand or contract with humidity
Wood veneerReal wood appearance with consistent panelsDamaged veneer can be hard to repair
LaminateDurable and easy to cleanLow-quality products may look less natural
Stone or porcelainStrong visual impactWeight and installation need planning
GlassKeeps displays visible and reduces dustShows fingerprints and reflections

A unit may use more than one material. For example, plywood cabinet boxes can be combined with painted doors, wood-veneer shelves, and a porcelain TV panel.

Custom Built-In Unit vs Ready-Made TV Stand

A ready-made TV stand usually costs less and can be moved. However, it may leave gaps, expose wires, and provide limited storage.

A custom built-in unit is made for the exact wall. It can work around unusual corners, sloped ceilings, windows, fireplaces, and electrical points. It also allows the homeowner to choose the cabinet layout, color, material, lighting, and hardware.

Working with professional custom cabinetry contractors can be helpful when the design includes floor-to-ceiling storage, unusual wall conditions, hidden wiring, or several fitted materials.

Final Thoughts

The best Built-In TV Wall Unit Designs combine style with daily function. A floating console can make a small living room feel open. Floor-to-ceiling cabinetry can provide major storage. Wood slats, stone panels, fireplaces, and lighting can turn the television into a planned part of the interior design.

Frequently Asked Questions

Are built-in TV wall units still popular?

Yes. Modern units use clean lines, floating cabinets, concealed storage, natural wood, textured panels, and integrated lighting. These features give them a more current appearance than older, bulky entertainment centers.

What is the best design for a small living room?

A floating base cabinet with a wall-mounted television is often a good choice. It provides storage while keeping more of the wall and floor visible.

Should a built-in TV unit reach the ceiling?

It can, but it does not have to. Floor-to-ceiling cabinetry provides more storage and creates a strong architectural feature. A lower unit may make a compact room feel more open.

How do you hide wires in a built-in TV unit?

Wires can pass through an approved in-wall cable system, conduit, access channel, or space behind a removable panel. Outlets and cable access should be planned before installation.

Can a fireplace be included in a TV wall?

Yes, but the fireplace manufacturer’s clearance, heat, and ventilation instructions must be followed. The screen should also remain at a comfortable viewing height.

What can you display on built-in TV shelves?

Books, plants, framed photos, small sculptures, and decorative boxes work well. Leave open space around the objects so the shelves do not compete with the screen.

How deep should a built-in TV cabinet be?

The correct depth depends on the equipment and storage needs. A shallow floating console may be enough for small devices, while audio equipment, game systems, and deep drawers may require more space.

Is a custom TV wall unit worth it?

It may be worth it when you need fitted storage, hidden wiring, a precise wall-to-wall finish, or a solution for an unusual room. A ready-made stand may be enough when budget and flexibility are more important.
Top 10 Garage Cabinet Ideas to Maximize Your Storage Space

A garage can become cluttered in a surprisingly predictable way.

One corner collects sports gear. Another becomes home to half-used paint cans. Tools disappear into mystery boxes, while holiday decorations occupy shelves you cannot reach without moving the car.

The problem is not always a lack of space. More often, the garage has never been designed around how the household actually uses it.

The best garage storage design ideas do more than add cabinets. They give every activity its own zone. They also make frequently used belongings easy to grab and less-used items easy to store.

Ready to reclaim your garage? These ten ideas go beyond basic cupboards and create storage that works in real life.

1. Create a “Ten-Minute Return” Cabinet

Here is a fresh rule for garage organization: anything you regularly take out of the house should be easy to return in ten seconds or less.

Think about reusable shopping bags, dog leashes, helmets, flashlights, and children’s sports gear. If putting an item away requires opening three boxes, nobody will do it. It will land on the floor instead.

Create a cabinet near the door into your home for these everyday items. Include:

  • Low cubbies for shoes
  • Hooks for bags and helmets
  • A ventilated section for damp gear
  • A shallow drawer organizer for keys and small accessories
  • An open shelf for items leaving with you tomorrow

This “launch-and-land” zone keeps daily clutter from spreading across the garage. It also prevents the familiar morning search for a missing glove or soccer ball.

Among all the ideas for garage cabinets, this may make the biggest difference because the whole family can use it without changing their routine.

2. Divide the Garage Into Clean and Dirty Zones

Most homeowners organize by item type: tools here, sports equipment there. Try organizing by cleanliness instead.

Create a dirty zone near the garage door for muddy boots, garden tools, snow equipment, and wet outdoor gear. Use easy-clean cabinets, hooks, and open space that allows damp items to dry.

Reserve a clean zone closer to the house for pantry overflow, paper products, household supplies, and stored clothing.

This simple division stops garden soil from appearing beside bulk groceries. It also makes material selection easier. A powder-coated steel cabinet or moisture-resistant surface may suit the dirty zone, while laminate cabinetry can create a warmer look near the home entrance.

It is a smarter storage solution because it considers how mess travels, not only where an object fits.

3. Add a Vertical Pull-Out for Long Tools

Rakes, shovels, brooms, and trimmers are awkward. Store them horizontally, and they consume an entire wall. Lean them in a corner, and one always falls when you pull out another.

A narrow vertical pull-out solves the problem.

Picture a tall cabinet section that slides forward like an oversized kitchen pantry. Inside, dividers keep long-handled tools upright and separated. You can see every tool at once without digging through a tangled pile.

This is one of the most space-efficient small garage cabinet ideas because it uses a narrow gap that might otherwise be wasted.

If a pull-out is not practical, a full-height storage cabinet with internal hooks can achieve a similar result. Add a raised base or removable tray to catch dirt and make cleaning easier.

4. Build a Workbench That Can Disappear

A permanent work surface sounds useful, until it becomes a parking place for unopened packages, paint cans, and tools you meant to put away last month.

For a garage that must accommodate vehicles and projects, consider a fold-down workbench built into the cabinet wall. When closed, it keeps the floor clear. When opened, it provides a stable surface for repairs, crafts, or home projects.

Surround it with task-focused storage:

  • Shallow drawers for hand tools
  • Deep drawers for power tools
  • Vertical slots for tool cases
  • Charging space for batteries
  • A tool panel behind the folding surface
  • Task lighting under the upper cabinets

These garage workshop cabinet ideas prevent the work area from swallowing the rest of the garage.

A built-in charging drawer is especially useful. It keeps batteries and cords together instead of allowing chargers to occupy every available outlet. The drawer must be designed with appropriate electrical and ventilation considerations by qualified professionals.

5. Use “Parking Geometry” Before Designing Cabinets

Many attractive garage cabinet ideas fail for one simple reason: nobody checks how car doors open.

Before selecting cabinet depth, park every vehicle inside. Open the driver, passenger, and rear doors. Roll out the garbage bins. Move bicycles through their normal route. Then mark the areas that must remain clear.

Cabinets can then be made shallower beside car doors and deeper near the back wall. Upper units may provide extra storage capacity without reducing walking space. Wall-mounted lower cabinets can also leave more visible floor, helping tight garages feel less crowded.

Good garage cabinet layout ideas start with movement, not cabinetry. If you cannot comfortably exit the car after installation, the design has failed no matter how beautiful it looks.

6. Design a Seasonal “Now and Later” Wall

Seasonal storage usually ends up in one of two places: scattered around the garage or buried so deeply that finding it takes an afternoon.

Instead, divide one cabinet wall into “now” and “later” zones.

Place current-season gear at chest or eye level. Store off-season items higher up. When the weather changes, switch the contents rather than reorganizing the entire garage.

For example:

  • Winter: skis, boots, snow tools, and cold-weather gear stay accessible.
  • Summer: camping supplies, sports equipment, and gardening items move forward.
  • Year-round: emergency equipment and household tools remain in a fixed location.

Combine enclosed cabinets with adjustable shelving so the system can accommodate changing items. Clearly labeled upper cabinets can hold lightweight decorations and seasonal supplies.

This is custom storage that changes with the calendar rather than expecting one static layout to work all year.

7. Turn an Awkward Corner Into a Gear Locker

Garage corners often become dead zones. Standard cabinets may not fit, and loose belongings quickly fill the gap.

A corner gear locker can turn that awkward space into useful storage for skis, fishing rods, golf clubs, folding chairs, or sports equipment.

Unlike a regular cabinet filled with shelves, the interior can remain mostly open. Add vertical dividers, hooks, and a high shelf for smaller accessories. Ventilated doors can help damp equipment dry instead of trapping odor inside.

For families, divide the locker into individual sections. Give each person a hook, shelf, and basket. The system becomes a miniature equipment room instead of one large cabinet where everything gets mixed together.

This is one of the most practical garage storage cabinet ideas for active households because it organizes equipment by owner and activity.

8. Add an Inventory Door

Have you ever purchased another box of screws, only to find three unopened boxes later?

Turn the inside of a cabinet door into a simple inventory station. Add a dry-erase panel, clipboard, or replaceable list showing what is stored inside and what needs replacing.

The idea works well for:

  • Hardware and fasteners
  • Car-care supplies
  • Gardening products
  • Cleaning supplies
  • Paint and repair materials
  • Household backstock

You can also add a QR code linked to a private household inventory or paint-color record. Scan it to check the paint brand, finish, room, and purchase date without opening several cans.

This small addition makes the storage system more intelligent. The cabinet does not merely hold items; it helps you remember what you already own.

9. Choose Materials by Zone, Not by Trend

One material does not have to cover the entire garage.

Steel and powder-coated steel can work well in demanding tool zones. Their finish should be selected for suitable corrosion and scratch resistance. Stainless steel offers a sleek industrial appearance, although it can increase the budget.

Aluminum is lightweight and naturally corrosion-resistant, making it useful in some damp environments. Its construction and load rating still matter, especially for heavy equipment.

Wood-based materials create a warmer, more residential look:

  • Plywood offers dependable structural performance when properly constructed and finished.
  • MDF provides a smooth surface for painted doors but needs protection from prolonged moisture.
  • Hardwood can give a premium, furniture-like appearance.
  • Laminate offers an easy-clean surface in a wide selection of colors and textures.

The best garage cabinet design may combine materials. Durable utility finishes can serve the work zone, while refined cabinetry makes the entrance from the house feel more welcoming.

Always consider moisture, temperature changes, intended loads, hardware, and maintenance, not just color.

10. Create a Cabinet With an Empty Shelf

This may sound strange, but leave part of your new cabinet intentionally empty.

Garages change. Children pick up new sports. Tools accumulate. Bulk purchases arrive. Without a little spare room, even a beautifully organized garage can begin overflowing within months.

Reserve approximately one adjustable shelf or drawer as “flex space.” It can temporarily hold a new appliance, an upcoming project, donation items, or equipment that has not yet earned a permanent home.

This is one of the most overlooked modern garage cabinet ideas because most designs try to fill every inch immediately. But maximizing space does not mean packing it to capacity. A little breathing room makes the entire system easier to maintain.

The most useful durable cabinets are prepared for what you own today and what may arrive tomorrow.

What Are the Best Garage Cabinet Ideas?

So, what are the best garage cabinet ideas? The answer depends on the problems happening in your garage right now.

If equipment lands by the door, build a family drop zone. If long tools keep falling, add vertical storage. If your workbench attracts clutter, make it fold away. If the car barely fits, design around its movement before choosing cabinet depth.

A successful plan usually includes a mix of:

  • Tall cabinets for bulky equipment
  • Drawers for small tools and hardware
  • Upper cabinets for less-used supplies
  • Open shelves for frequently used containers
  • Lockable storage where appropriate
  • A work surface for hobbies and repairs
  • Flexible space for future needs

The best design is not the one with the most cabinets. It is the one that removes the small frustrations you experience every day.

Are Garage Cabinets Worth It?

Are garage cabinets worth it? They can be, when they protect belongings, clear the floor, reduce visual clutter, and make the garage easier to use.

However, cabinets are only worthwhile when their dimensions and interiors match what you plan to store. A wall of shallow cabinets will not help if you own bulky power tools. Rows of tiny drawers will not solve a sports-equipment problem.

Before purchasing cabinets, group everything into categories. Measure large items and check the weight of tools or equipment. Decide which belongings should be visible, concealed, secured, or quickly accessible.

This inventory prevents you from paying for attractive cabinets that do not provide useful storage.

Bring Better Garage Cabinet Ideas to Life

Online inspiration can help you discover possibilities. The final design still needs to fit your walls, vehicles, belongings, and daily routine.

Knudson Cabinetry designs and installs custom garage cabinets with options such as personalized workbenches, adjustable shelving, drawers, lockable compartments, wall-mounted units, and integrated storage for tools and seasonal gear.

Working with an experienced custom cabinet maker also allows awkward corners, changing cabinet depths, unusual equipment, and preferred finishes to become part of the plan. Rather than forcing standard boxes into the room, each section can have a clear purpose.

The goal is not simply to make the garage look tidy on installation day. It is to create a space that still works on a wet Monday morning, during a weekend repair, and when the holiday decorations come back down.

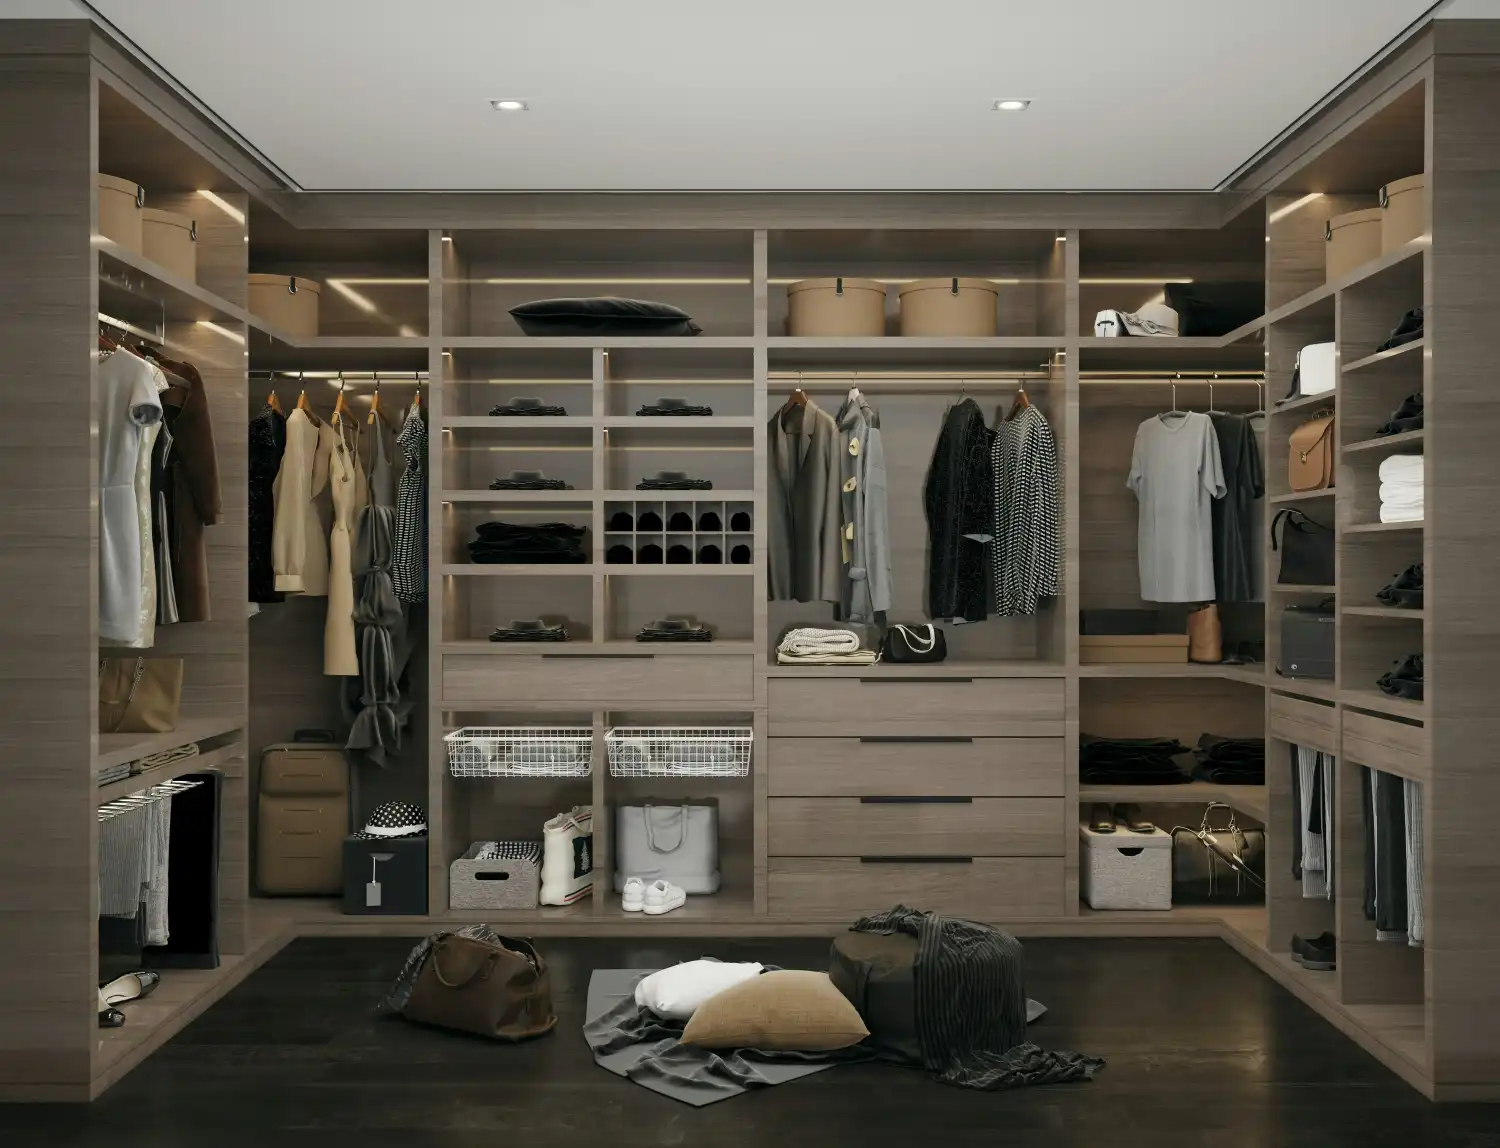
Modern custom closet with shelves, hanging spaces, and storage boxes.

Custom Closets vs. Ready-Made Closets: Which Is Right for You?

When it comes to customization, it means you are 100% free to be creative and design something exactly the way you want. You can bring your ideas to life instead of having to settle for what is already available in stores. But when it comes to store-bought accessories or furniture, you are often limited by the variety, sizes, materials, colours, and designs available.

Think about it. You may already have a clear idea in your mind for your home, whether you are planning a new space or renovating your room. You might want to add a closet that is designed around the way you actually use it. A specific space for your clothes, a dedicated section for your shoes, or even a pull-out shoe rack so you can access everything easily without constantly bending down. These are the little details that make a space truly feel like yours.

With store-bought closets, however, you usually have to work around standard sizes and designs. The height, width, layout, materials, and colour options are often limited, which means the closet may not fit your space perfectly or match the theme and vibe you have in mind. Contrary to custom-made furniture that gives you the freedom to build around your needs, your space, and your personal style.

What Is the Difference Between Custom and Ready-Made Closets?

The main difference between custom and ready-made closets is who adapts to whom.

A ready-made system is manufactured in standard widths, heights, and depths. You select available pieces and try to fit them into your closet. This can work well in a simple room with standard dimensions.

A custom system begins with measurements of your actual space. The designer considers your walls, ceiling height, wardrobe, and daily habits. The storage is then planned around you.

Think about a couple sharing a walk-in closet. One person owns mostly shirts and folded clothing. The other needs long hanging space for dresses and coats. A standard layout may divide the room equally, even though their needs are completely different. A custom design can give each person the right type of storage.

That is the practical difference: ready-made products offer convenient components, while custom systems offer personalized storage.

Custom Closet vs. Prefabricated Closet

A custom closet vs. prefabricated closet comparison usually comes down to five factors:

FactorCustom closetPrefabricated closet
FitMade for the roomAvailable in standard sizes
LayoutPlanned around your belongingsLimited to available modules
MaterialsWider range of optionsPredetermined selections
InstallationUsually professionally installedOften DIY or basic installation
Initial costUsually higherUsually lower

Neither option is automatically right for every homeowner.

A prefabricated system can make sense for a rental, guest room, or short-term solution. Custom construction becomes more valuable when the room has sloped ceilings, uneven walls, awkward corners, or specific storage requirements.

Why Ready-Made Closet Solutions Often Leave Wasted Space

Most ready-made closets are built around common dimensions. Your home may not follow those dimensions.

A unit that is slightly too narrow can leave an unusable gap beside the wall. A system that stops two feet below the ceiling wastes valuable vertical space. Standard shelf depths may also be too shallow for sweaters or too deep for smaller accessories.

These issues are especially noticeable in a reach-in closet, where every inch matters.

Imagine opening a narrow closet each morning and pushing hangers aside to reach a stack of folded clothes. You technically have storage, but the layout makes it difficult to use. Adding another generic shelf will not solve the underlying problem.

A well-planned custom layout can maximize storage by using the full width and height of the closet. It can also place frequently used items where they are easiest to reach.

How to Choose Between Modular and Built-In Closet Options?

If you are wondering how to choose between modular and built-in closet options, begin with three questions:

  1. How long do you expect to use the system?
  2. Does the room have standard or unusual dimensions?
  3. Do you need basic storage or a highly specific layout?

Modular closets use interchangeable sections that can often be adjusted, expanded, or moved. They are useful when flexibility and lower upfront cost are priorities.

Built-in closets are fitted more closely to the room. They can extend from wall to wall or floor to ceiling, creating a permanent and polished appearance.

A custom closet vs. modular closet decision is therefore not simply about quality. It is about flexibility versus precision. Modular storage can adapt when your circumstances change. Custom built-ins make better use of a particular room and can coordinate with the surrounding architecture.

Custom Closets vs. Pre-Made Systems: Which Is More Functional?

When comparing custom closets vs pre-made systems, look beyond the number of shelves.

Functionality comes from giving different belongings the correct type of space. A useful layout may include:

  • Short and long hanging sections
  • Adjustable shelves
  • Built-in drawers
  • Shoe storage
  • Handbag compartments
  • Jewelry trays
  • Pull-out hampers
  • Seasonal storage
  • Space for luggage or oversized items

For example, double hanging rods can provide more room for shirts and pants. But they are not helpful if most of your wardrobe consists of long coats and dresses.

Good closet organization systems are based on what you own. They do not force your belongings into a layout designed for an imaginary average person.

Custom Closet Benefits You Notice Every Day

The most important custom closet benefits are often small improvements that repeat every morning.

You no longer have to move a stack of sweaters to reach a drawer. Shoes have assigned spaces instead of collecting near the door. Work clothing, casual wear, and seasonal items remain separated.

This creates an organized closet that is easier to maintain—not merely one that looks impressive in photographs.

Other benefits may include:

  • Better use of vertical and corner space
  • Storage designed for your wardrobe
  • Fewer awkward gaps
  • Materials selected for expected use
  • A consistent built-in appearance
  • Easier daily organization
  • Potential appeal to future buyers

Well-executed built-ins may support a home’s presentation and resale value, but no closet can guarantee a specific financial return. Its most dependable value is improved functionality for the people currently living in the home.

Materials Matter More Than Many Homeowners Realize

Two closet systems may look similar online but perform very differently over time. Material type, thickness, edge finishing, hardware, shelf span, and craftsmanship all influence durability.

Common materials include:

Melamine and Laminate

Melamine is frequently used for closet panels because it is easy to clean and available in numerous finishes. Laminate can provide solid colors, textures, or wood-inspired surfaces.

Quality varies. A material name alone does not tell you how well a shelf will perform. Ask about the panel core, thickness, edge treatment, and recommended load.

MDF

MDF provides a smooth surface and works well for painted doors and decorative panels. It can produce a refined finish but is heavy and should be protected from prolonged moisture.

Plywood

Plywood is valued for structural strength and its ability to hold fasteners. Its quality and cost depend on the grade, thickness, face material, and construction method.

Hardwood, Solid Wood, and Veneer

Hardwood and solid wood can give a closet a furniture-like character. Natural veneer offers the appearance of real wood over a stable panel core.

These premium materials are not necessary for every project. They are most appropriate when the closet must coordinate with existing cabinetry or become a visible architectural feature.

Are Custom Closets Worth It?

So, are custom closets worth it?

They can be when the current closet wastes space, the room has unusual dimensions, or your wardrobe requires storage that standard modules cannot provide.

Consider a homeowner who has already purchased two inexpensive closet kits. The first did not fit around the baseboards. The second provided plenty of shelves but almost no room for long garments. Replacing another system may cost less today, yet it continues the same cycle.

A custom design can be a better long-term choice when it solves the actual problem once.

However, customization is not always necessary. A basic ready-made organizer may be completely suitable for a standard guest-room closet or a home you do not plan to keep for long.

How Much Do Custom Closets Cost?

How much do custom closets cost? Pricing varies widely based on closet size, materials, drawers, doors, accessories, installation, and the amount of cabinetry required.

A simple reach-in with shelving and rods costs much less than a room-size walk-in with an island, lighting, glass doors, and hardwood details.

Before comparing estimates, confirm whether each price includes:

  • Measurements and design
  • Materials and hardware
  • Delivery
  • Removal of the old system
  • Professional installation
  • Trim and finishing work
  • Electrical work
  • Cleanup

An itemized quote makes it easier to compare genuine value instead of choosing the lowest number without knowing what it covers.

Practical Custom Closet Storage Ideas

The best custom closet storage ideas solve familiar frustrations.

If folded clothes keep falling over, use adjustable shelves with shorter spacing or properly sized drawers. If shoes cover the floor, create shelves based on the number and types of shoes you own. If seasonal clothing crowds daily outfits, move it into labeled upper cabinets.

Effective walk-in closet ideas may include separate zones for each person, a combination of long and double hanging sections, and frequently used accessories near the entrance.

For a reach-in, prioritize accessibility. Drawers should not collide with sliding doors, and shelves should not be so deep that smaller items disappear behind one another.

The objective is not to fit in the greatest number of components. It is to create closet storage solutions that make belongings easier to see, reach, and return.

When Closet Remodeling Makes Sense

Closet remodeling becomes worthwhile when the room itself limits storage. This may involve removing an ineffective wire system, repairing walls, changing lighting, or replacing doors before installing new cabinetry.

A full renovation may also connect the closet visually with nearby rooms. A carefully designed custom built-in closet can coordinate with bedroom finishes and use awkward architectural areas more effectively.

For homeowners who want the same tailored look elsewhere, built-in furniture can extend personalized storage into offices, living rooms, bedrooms, and entertainment spaces.

Choose the Closet That Solves the Real Problem

The best choice in the custom closets vs. ready-made closets debate depends on your space, budget, and expectations.

Choose a ready-made system when the room is standard, the storage needs are simple, and affordability or flexibility matters most.

Choose custom when you need a precise fit, stronger material options, specialized storage, or a permanent built-in appearance.

Before buying either one, empty the closet and take inventory. Count shoes, measure long garments, group folded clothing, and identify anything that currently lives on the floor. Those details reveal what the new system actually needs to do.

A closet should not simply hold more. It should make daily life easier. When every shelf, drawer, and hanging section has a clear purpose, staying organized stops feeling like a constant project.

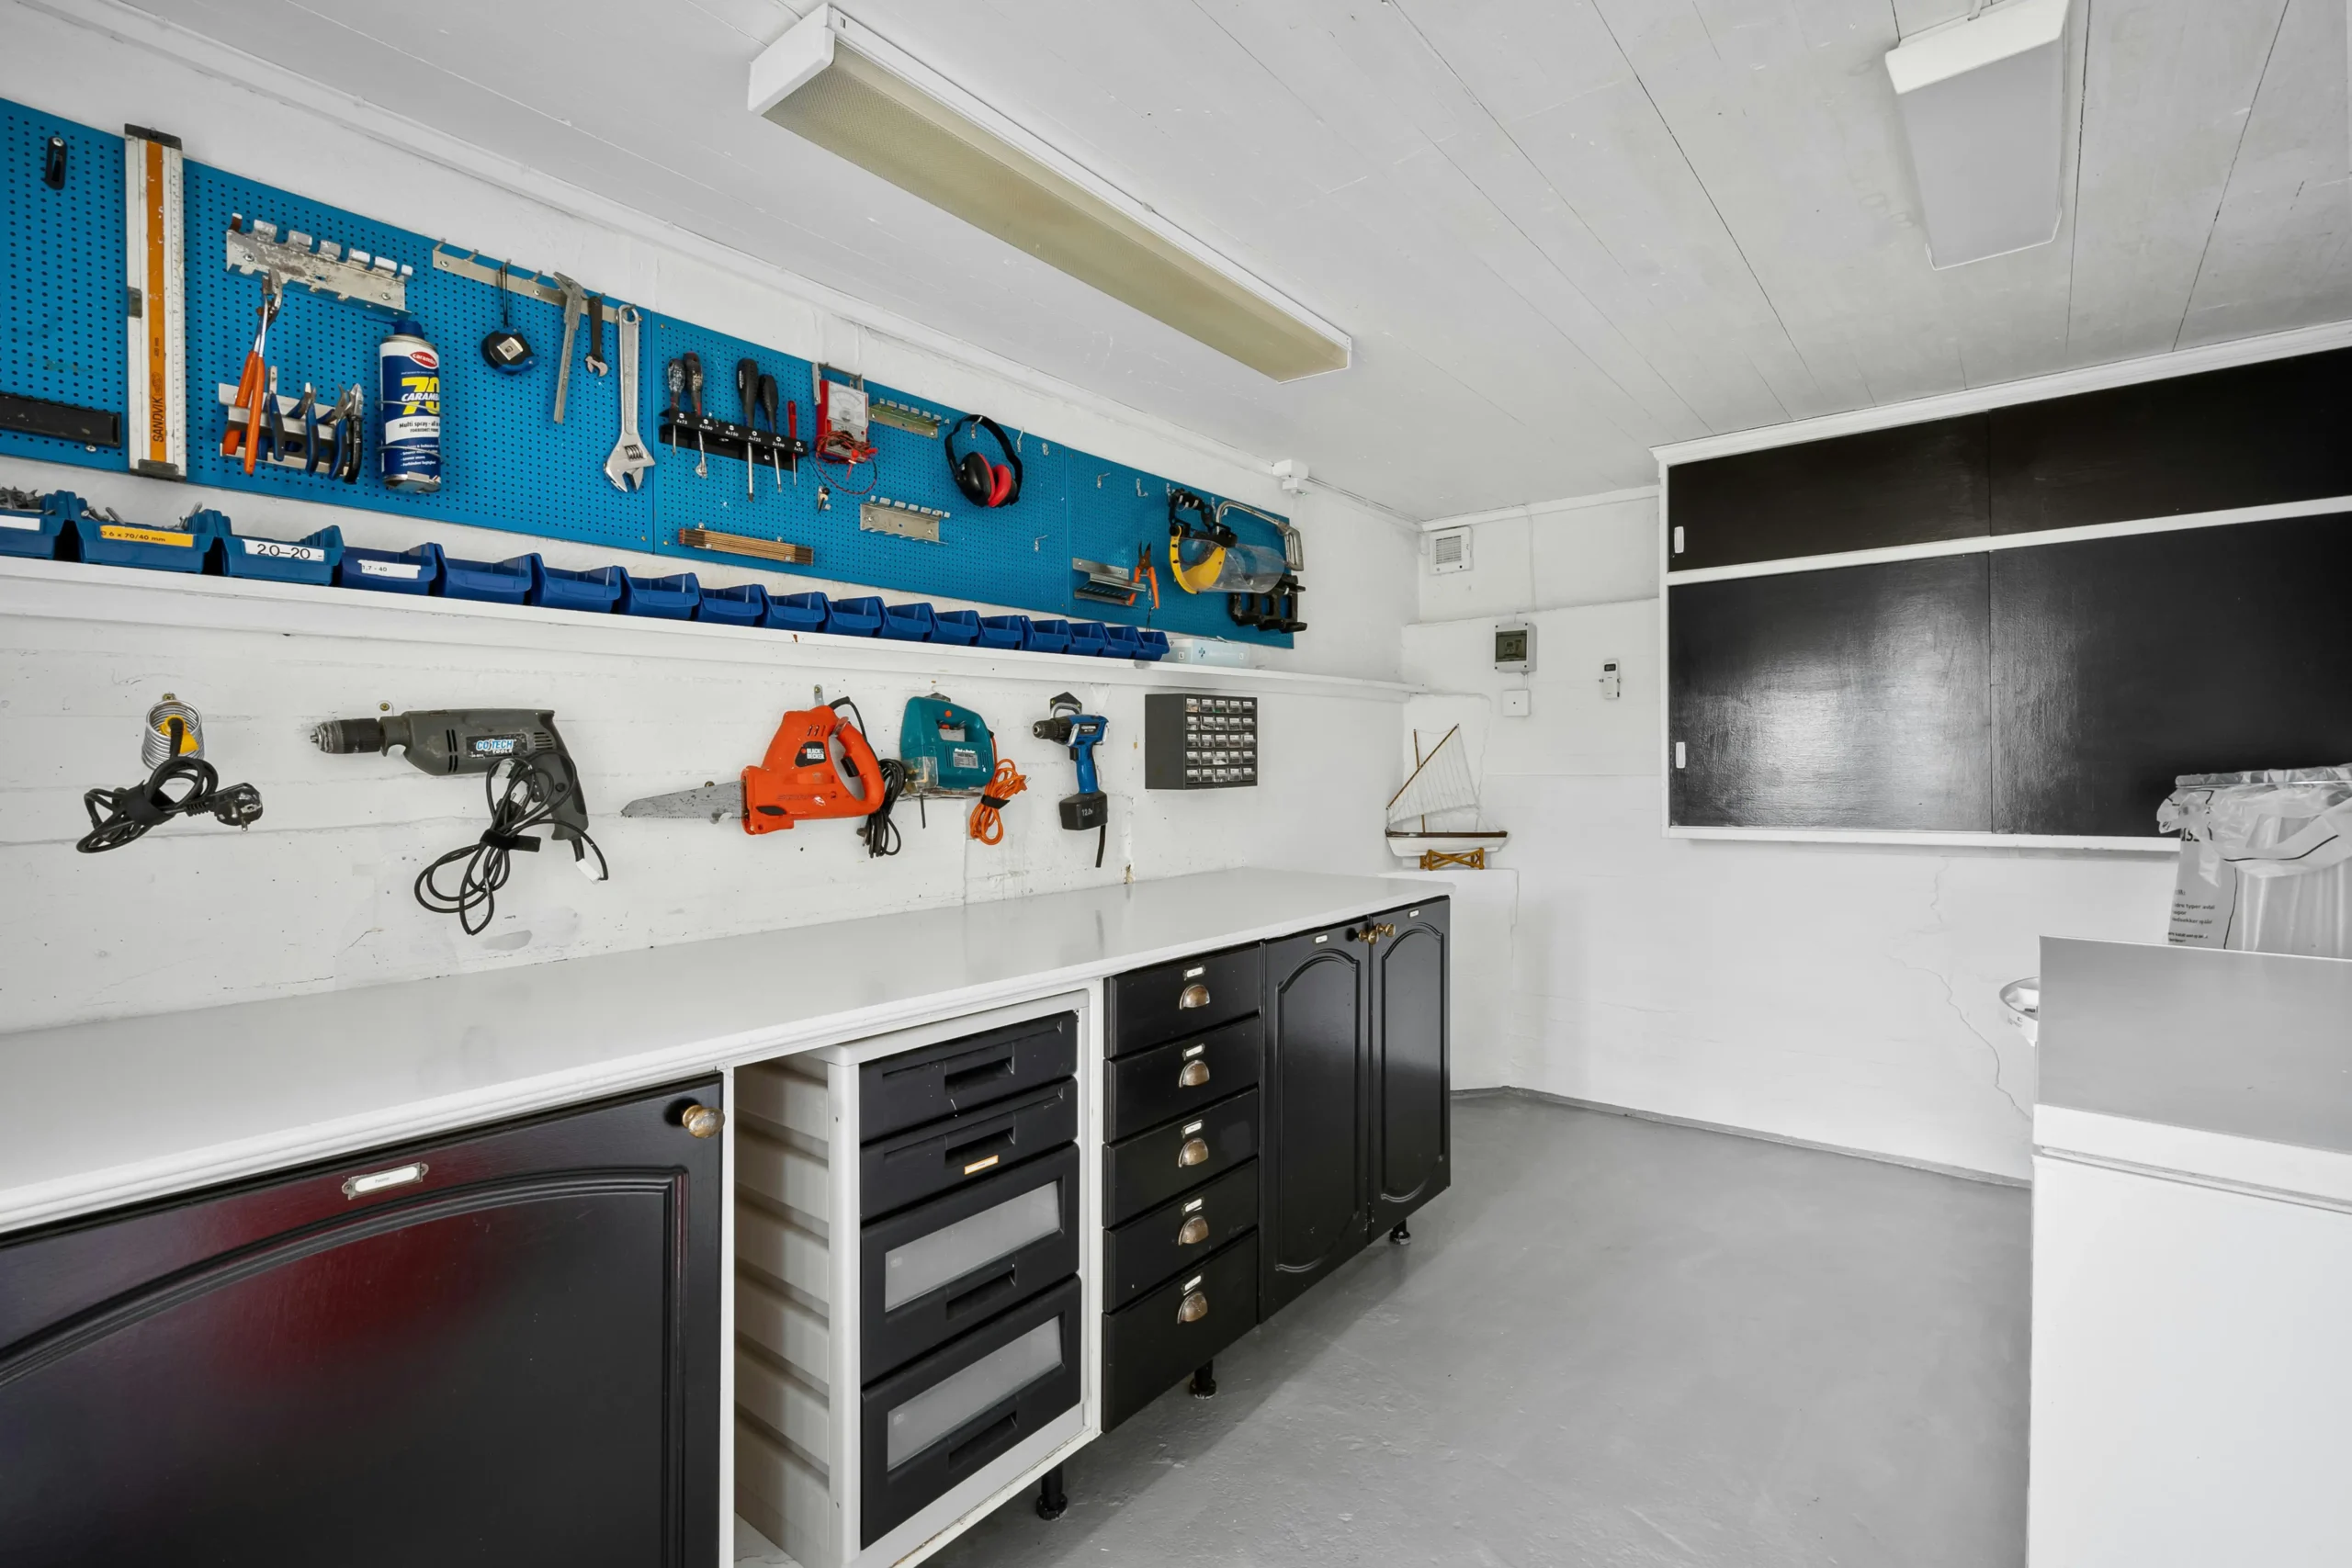
Garage interior with shelves displaying various tools and objects.

Garage Cabinets vs. Open Shelving: Which Works Best?

If your garage feels like a game of Jenga, you are not alone. One box sits on top of another. Soccer balls roll under the car. The drill is somewhere behind the holiday decorations, and finding it becomes a weekend project of its own.

The right storage can change that. The harder question is whether you need cabinets, shelves, or a combination of both.

In the garage cabinets vs open shelving debate, neither option wins every time. Cabinets are better for hiding clutter, protecting items, and restricting access. Shelves cost less, hold bulky containers, and keep frequently used items within easy reach.

For most busy garages, a combination works best. Use cabinets for items that should be protected or concealed. Use shelves for heavy bins and supplies you reach for often.

What Are Garage Cabinets?

What are garage cabinets? They are enclosed storage units designed to keep tools, supplies, and household overflow behind doors or inside drawers.

Unlike kitchen cabinets, quality garage cabinets should be selected for heavier loads and tougher conditions. They may be wall-mounted to preserve floor space or installed on legs so you can clean beneath them. Full-height cabinets are useful for long tools, automotive supplies, and equipment you do not want left in view.

Garage cabinets are especially helpful when your garage doubles as an entrance to the house. Closing the doors can turn a visually chaotic space into one that feels calm and organized within seconds.

What Is Open Shelving?

What is open shelving? It is storage made with exposed horizontal shelves and no cabinet doors. It may be freestanding or installed as wall-mounted storage.

Shelving works well for clear totes, gardening supplies, sports equipment, and bulk household products. You can see what you have without opening several doors.

That accessibility is useful in real life. If your children drop their helmets and sports bags by the garage door every afternoon, an open shelf gives those items an obvious landing place. They are more likely to use storage when it does not require opening a door and moving other items first.

The drawback is simple: everything remains visible. Open shelves can organize garage clutter, but they cannot hide it.

Garage Storage Vs Open Shelving Comparison

This quick garage storage comparison shows how the two options perform:

FactorGarage cabinetsOpen shelving
AppearanceClean and finishedPractical but visually busy
AccessibilityRequires opening doorsItems remain immediately visible
Dust protectionBetterLimited
SecurityCan include locksItems remain exposed
CostUsually higherUsually lower
Bulky storageDepends on cabinet dimensionsExcellent for large totes
CustomizationHighModerate
MaintenanceDoors hide minor disorderShelves require regular tidying
Best useTools, chemicals and small itemsBins, sports gear and bulk supplies

Benefits of Garage Cabinets

The benefits of garage cabinets go beyond creating a polished wall of storage.

They Hide Visual Clutter

Imagine spending an hour organizing paint cans, extension cords, cleaning bottles, and half-used gardening products. Even when everything is grouped correctly, the garage can still look messy because every label and container remains visible.

Enclosed storage removes that visual noise. You still know where everything is, but you do not have to look at it whenever you walk through the garage.

They Protect Stored Items

Cabinet doors help reduce direct exposure to dust, dirt, and accidental bumps. This makes cabinets useful for power tools, car-care products, hobby supplies, and smaller equipment.

Cabinets do not create a perfectly sealed environment, however. If your garage experiences high moisture and humidity, the cabinet material, finish, ventilation, and location still matter.

They Can Restrict Access

Lockable storage cabinets can help keep sharp tools, pesticides, and certain household chemicals away from children and pets. The EPA recommends keeping pesticides out of their reach and, where possible, inside a locked cabinet in a well-ventilated utility area or shed.

Always follow the product label and applicable safety guidance. A cabinet does not make every product safe to store in a garage. Fuel containers, for example, require appropriate containers and a cool, well-ventilated location away from ignition sources.

They Make Better Use of Vertical Space

Tall cabinets use wall height that often goes to waste. They can also be designed around electrical panels, windows, doors, and workbenches.

Wall-mounted cabinets keep the floor clear, making sweeping easier and leaving room for vehicles, bicycles, or a small workshop.

Benefits of Open Garage Shelving

Shelving is less polished, but it is exceptionally practical when used for the right items.

Everything Is Easy to Reach

Open shelves provide strong storage accessibility. You can grab a drill case, watering can, or cleaning bucket without opening doors.

This is useful above a workbench, where frequently used tools should be visible and close by. It also works for family storage zones. A basket for each child can hold shoes, gloves, and sports equipment without slowing down the morning routine.

It Handles Bulky Containers Well

Large plastic totes rarely fit neatly inside standard cabinets. Open shelving can provide more flexible storage capacity for holiday decorations, camping gear, and seasonal clothing.

For heavy items, choose heavy-duty garage shelving with an appropriate rated weight capacity. Never assume a shelf can safely hold engines, tires, paint, or densely packed bins simply because they fit.

It Usually Costs Less

In a basic shelf vs cabinet comparison, shelves usually have a lower upfront price. They use fewer materials, have no doors or drawers, and may require less installation work.

That makes shelving useful when the priority is storing a large number of bins rather than creating a finished cabinetry wall.

Adjustable Shelves Can Change With You

Quality adjustable shelves can be repositioned as your needs change. A shelf holding children’s toys today might store camping supplies several years from now.

Fixed spacing often leads to wasted vertical space. Adjustable systems let you fit the opening to the item instead.

Garage Cabinets vs. Open Shelving: Which Works Best for Cost?

Anyone searching garage cabinets vs open shelving which works best cost should look beyond the purchase price.

Shelves are generally less expensive at first. Cabinets cost more because they include boxes, doors, hinges, hardware, finishes, and additional installation work. Custom cabinetry may also include fillers, trim, drawers, locks, countertops, and integrated work areas.

The garage cabinet vs shelving cost also depends on durability. An inexpensive shelving unit that rusts, bends, or becomes unstable may need replacement. A poorly selected cabinet can also deteriorate if it is not suited to garage conditions.

Compare the complete system, including:

  • Materials and finishes
  • Weight ratings
  • Delivery and assembly
  • Anchoring and installation
  • Drawers, locks, and hardware
  • Resistance to moisture, corrosion, and impact
  • Expected maintenance
  • Warranty coverage

The cheapest product is not always the least expensive over its useful life.

Durability in a Real Garage

Garages are demanding spaces. Temperature changes, road salt, wet boots, dust, and vehicle moisture can affect storage materials.

Metal storage can offer high strength and good rust resistance when it has a suitable protective finish. Unprotected steel may corrode in damp conditions.

Wood-based cabinetry also varies. Material quality, edge sealing, finish, and installation above the floor can affect its performance. Cabinets should not sit where snowmelt or water regularly collects.

Shelves need the same careful selection. Check the stated weight capacity and distribute loads evenly. Place heavier items lower to improve stability, and anchor tall shelving according to the manufacturer’s instructions.

Good durability comes from matching the system to the conditions, not simply choosing cabinets or shelves by appearance.

Maintenance and Accessibility

Open shelving makes everything visible. That improves accessibility, but it also means dust and visual disorder are harder to ignore. You may need to wipe shelves and reorganize loose items more often.

Cabinets reduce visible clutter and protect their contents better. Their hinges, slides, and door alignment may require occasional adjustment. Dirt can also collect beneath floor-mounted units if there is no sealed base or cleaning clearance.

Think about your habits. If you prefer seeing everything at once, shelves may help you stay organized. If visible objects make the garage feel chaotic, cabinets will probably suit you better.

When a Hybrid System Makes the Most Sense

Most garages do not need to choose one side of the garage cabinets vs open shelves argument.

Consider a homeowner who gardens, repairs bicycles, and has two children in sports. Lockable cabinets can hold sharp tools and garden chemicals. Open shelving can store labeled seasonal bins. Hooks can keep bicycles off the floor, while baskets near the entrance catch helmets and balls.

Each item receives storage suited to its use.

A practical hybrid layout might include:

  • Cabinets around a workbench
  • Lockable storage for selected chemicals and sharp tools
  • Open shelves for labeled totes
  • Hooks for ladders, bikes, and yard tools
  • Lower bins for children’s equipment
  • Overhead racks for lightweight seasonal items

This approach balances appearance, safety, cost, and everyday convenience.

Are Garage Cabinets Worth It?

Are garage cabinets worth it? Yes, when you want a cleaner appearance, protected storage, secure compartments, or cabinetry designed around an awkward wall.

They may be less worthwhile if your garage is used only for large plastic bins. In that situation, well-rated shelving may provide more storage for the budget.

Cabinets offer the most value when their layout is designed around specific belongings. A tall compartment for long-handled tools is useful. A row of small cabinets installed without knowing what they must hold is simply expensive empty space.

Are Garage Shelves Better Than Cabinets?

Are garage shelves better than cabinets? They can be for large bins, fast access, and budget-conscious organization.

They are less suitable when you want to hide clutter, limit access, or protect smaller items from dust. They also require more discipline because every misplaced box remains visible.

The best answer depends on what you store and how often you use it.

How Our Garage Storage Services Can Help

Choosing between cabinets and shelves becomes easier after the garage is measured and its contents are sorted.

Our custom garage cabinetry can be planned around your tools, sports gear, seasonal storage, and available wall space. Instead of forcing standard units into the room, the layout can account for work areas, vehicles, windows, outlets, and equipment.

As experienced makers of custom-made cabinets, we can also combine enclosed cabinetry with open shelves where each works best. The goal is not to cover every wall with cabinets. It is to create a garage that feels organized and remains easy to use.

What Is the Best Garage Storage Solution?

Choose cabinets if your priority is a finished appearance, protected storage, or controlled access. Choose shelves when you need affordable storage for large bins and frequently used supplies. Combine the two when your garage has to support several activities.

Before beginning a garage remodeling project, group your belongings into categories. Identify what should be hidden, what must remain accessible, and what requires special storage or safety precautions.

The right garage storage options should solve the frustration you experience now. You should not have to move three boxes to find a tool, step over sports gear to reach the car, or wonder where to put wet winter equipment.

A well-planned garage gives every item a sensible home and gives you back the space you thought you had lost.

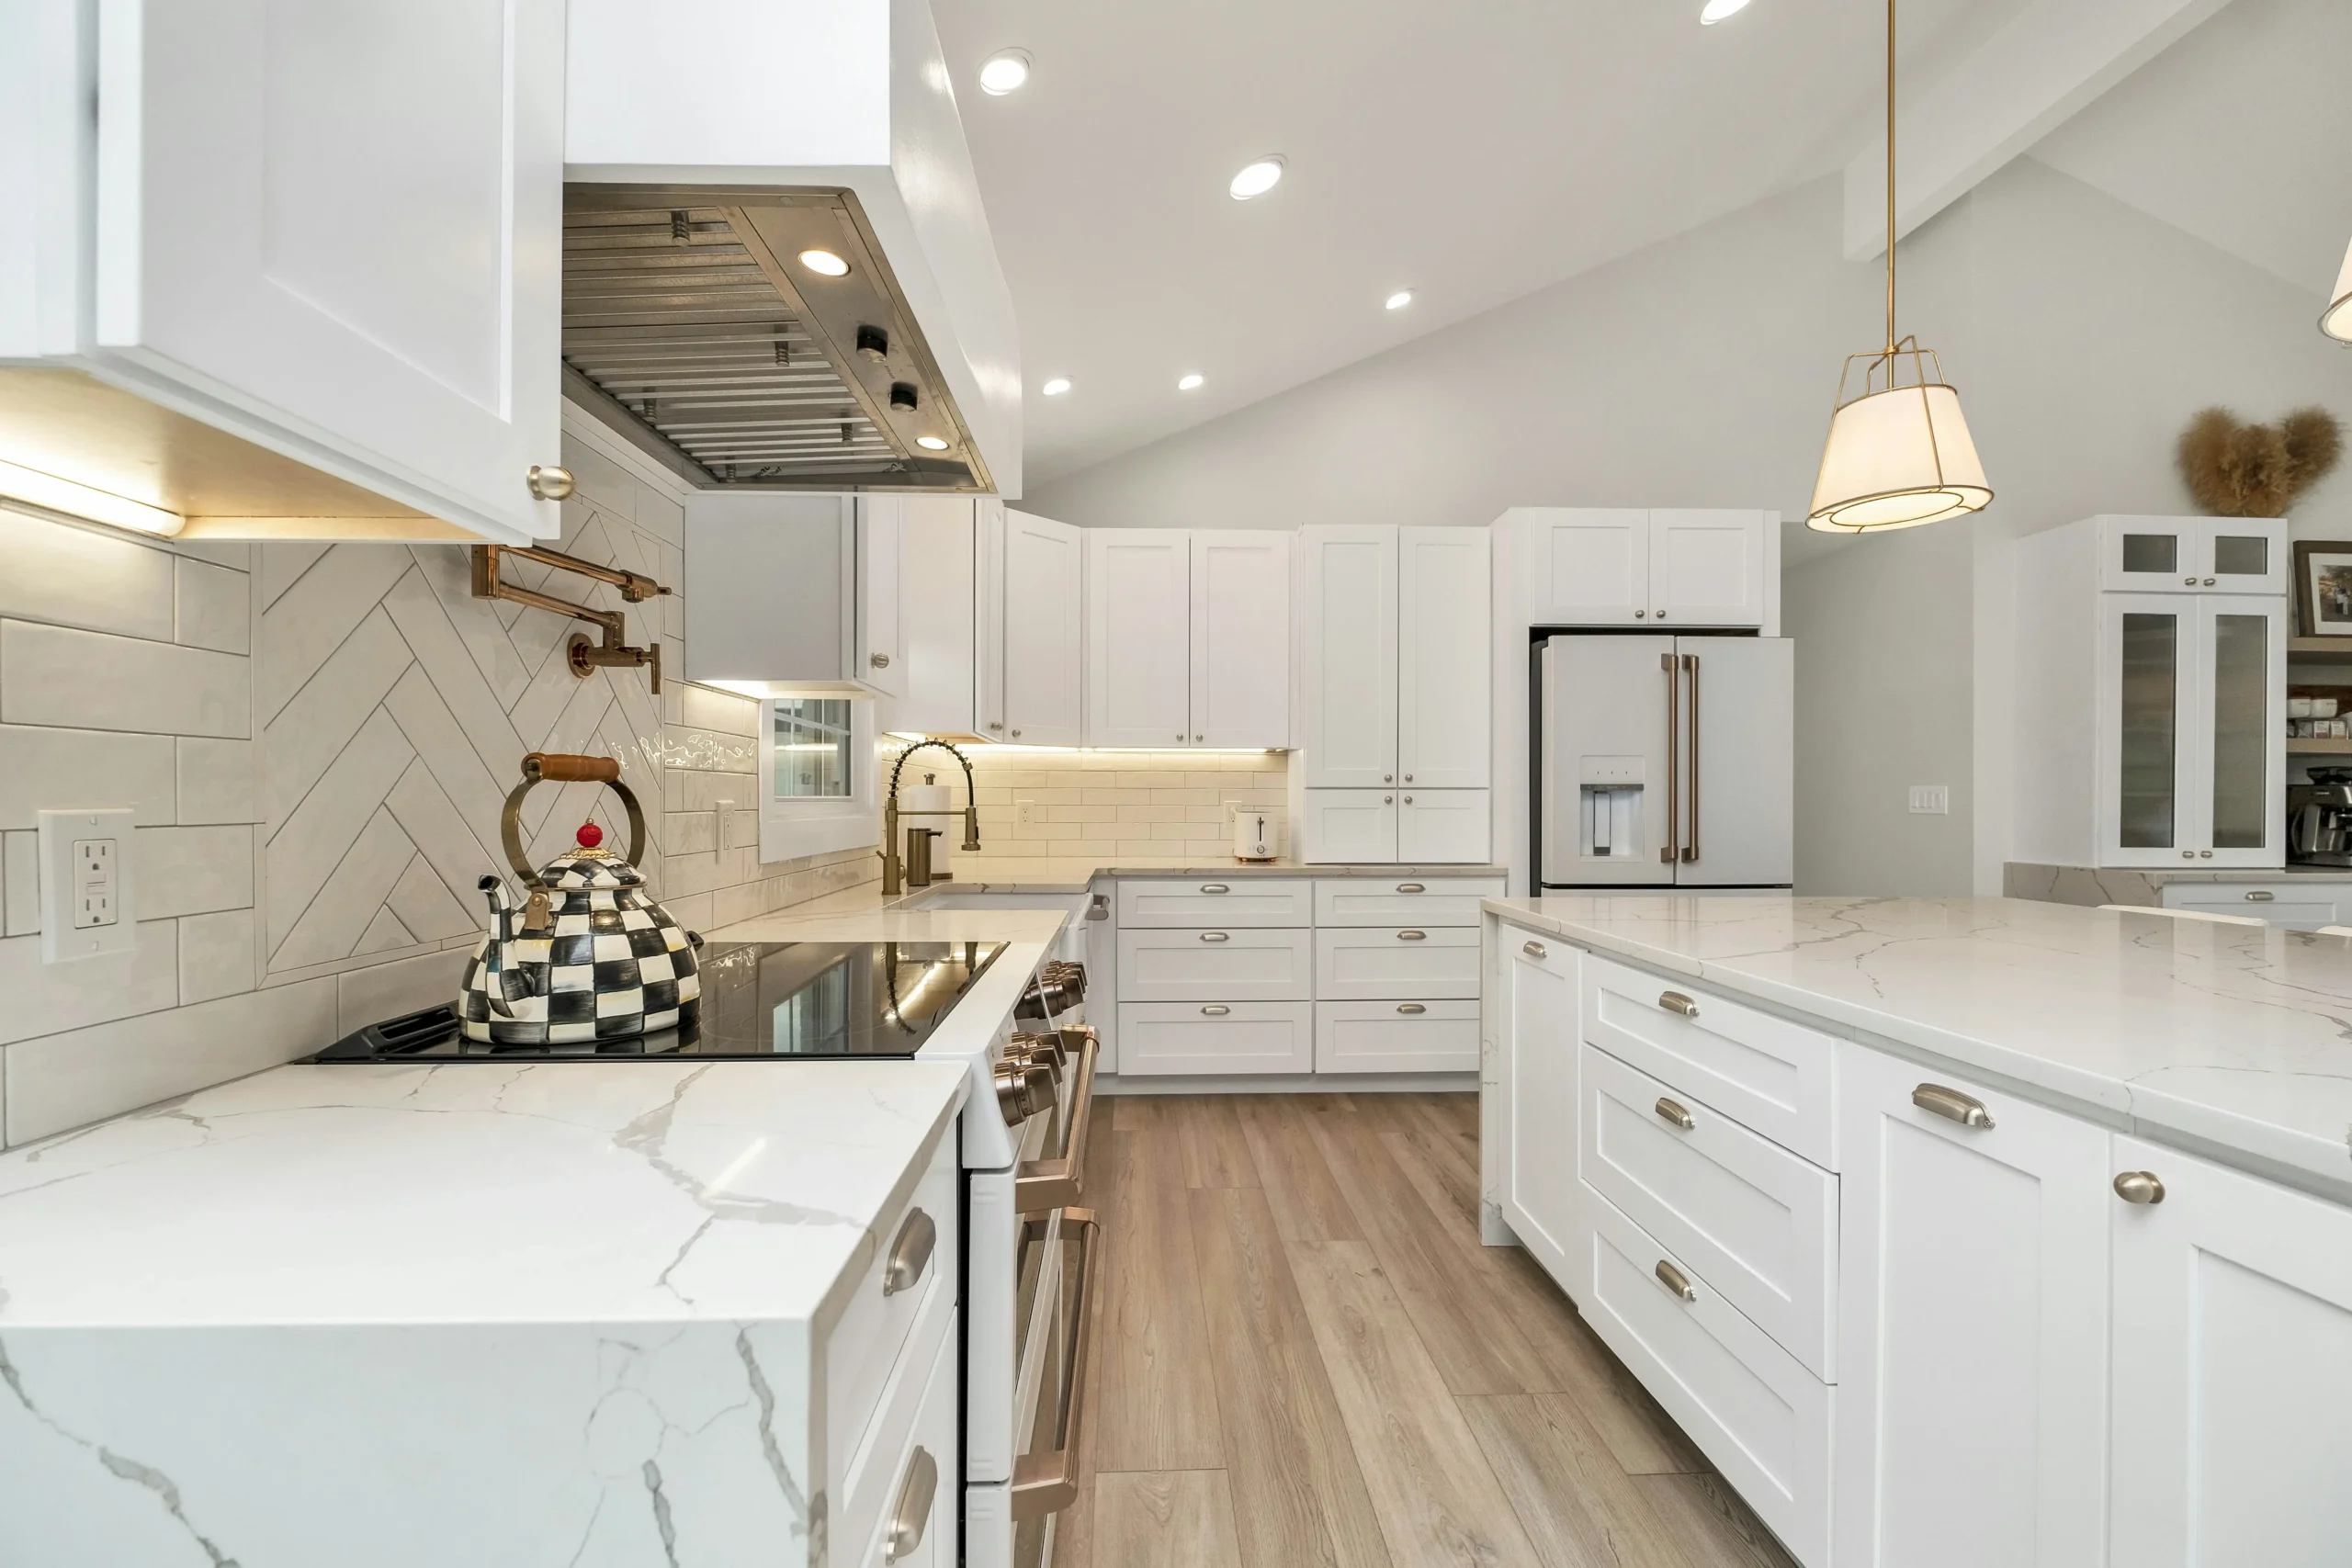
Modern kitchen with white cabinets, marble countertops

Top 15 Mistakes to Avoid When Remodeling Your Kitchen

Common Mistakes to Avoid During Kitchen Remodeling

Remodeling a kitchen is exciting—until budgets balloon, timelines slip, or a shiny new layout turns out awkward in daily life. Most headaches come from the same handful of kitchen remodel mistakes that repeat from project to project. Consider this your practical, human-first guide to plan well, spend smart, and end with a kitchen you’ll love living in (not just photographing).

Think of these as the kitchen renovation dos and don’ts your future self will thank you for.

1) Skipping A Clear Workflow Plan

Pretty doesn’t cook dinner. Map your “work triangle” (fridge–sink–range) or preferred zones (prep, cook, clean, serve). Many kitchen design mistakes start with ignoring how you move. If you constantly backtrack for trash, spices, or pans, the layout needs a rethink.

2) Squeezing Aisles Too Tightly

You need 42–48 inches of aisle width for two people to pass comfortably. Narrow aisles are classic kitchen remodeling errors because they look fine on paper but feel cramped in real life—especially with an open dishwasher or oven door.

3) Under-Sizing Storage (Or The Wrong Kind)

“More cabinets” isn’t the answer—the right cabinets design is. Deep drawers for pots, tray dividers, pull-outs for spices and oils near the range, a trash/recycle combo next to prep. Smart storage eliminates daily friction and helps you avoid mistakes during kitchen remodel decisions that seem small but add up.

4) Forgetting Landing Zones

You need drop space next to every major appliance: 12–15 inches beside the fridge and oven, 18 inches near the cooktop, and a generous counter around the sink. Without landing zones, you juggle hot trays and create safety risks—one of the most overlooked kitchen remodel pitfalls.

5) Lighting That Looks Great… And Blinds You

Plan three layers: ambient (recessed), task (under-cabinet), and accent (pendants). Dimmable LEDs with warmer temps (2700–3000K) keep food and faces flattering. Many kitchen remodeling mistakes happen when under-cabinet lighting is skipped—shadows make prep miserable.

6) Power And Plumbing Were Planned Too Late

Outlets for small appliances, charging, and a hidden spot in a drawer for devices; a dedicated circuit for the microwave; water lines for fridges/ice, and a future-proof spot for a pot filler if you want one later. Late changes here trigger costly kitchen remodeling errors and drywall do-overs.

7) Choosing Finishes Before Function

Countertops that etch under lemon juice or stain from wine, floors that scuff, or open shelves where you’d rather hide the cereal avalanche—these are common kitchen remodel mistakes driven by Instagram, not your lifestyle. Be honest about maintenance tolerance.

8) Oversizing The Island

Bigger isn’t always better. Islands longer than 10 feet or deeper than 4 feet can be hard to clean, block traffic, and kill proportions. If you want seating, leave 24 inches per stool and 15 inches of knee space. Massive islands are a top-tier entry in the “worst kitchen renovations” hall of fame.

9) Ventilation Afterthoughts

A quiet, properly ducted hood keeps smells and grease off surfaces. Undersized or recirculating-only hoods are kitchen renovation mistakes you’ll smell for years. Match CFM to your cooktop and cooking style, and vent outside when possible.

10) Inconsistent Appliance Sizes

Mixing counter-depth and standard-depth fridges or buying a 36″ range with too little side clearance invites kitchen design mistakes that look “off” and function worse. Spec appliances first, build the custom cabinetry around them, not the other way around.

11) DIY Beyond Your Comfort Zone

Swapping hardware? Fun. Moving gas lines or re-leveling floors? That’s where DIY kitchen remodel risks turn expensive fast. Structural, electrical, and plumbing work belong to licensed pros—both for safety and to keep warranties valid.

12) Ignoring Acoustics In Open Plans

Stone counters, tall ceilings, and hard floors amplify noise. Add soft elements (rugs, stools with upholstered seats, fabric window treatments) so conversations don’t turn into echoes. It’s subtle, but skipping it is one of those stealth kitchen remodeling mistakes that makes the space tiring.

13) Trend-chasing (barehanded)

Trends are spice, not the meal. Let hardware and have cuisine anchor big-ticket items (cabinetry, counters) in classic lines. This kitchen renovation advice from designers will be heard over and over again: the first one is timeless, and the second is trendy.

14) Not testing the mockup

Tape up your floor footprint. Move past the dishwasher and open it. Be in the location of the coffee station. On-site inspections reveal kitchen remodel mistakes that cannot be depicted on floor plans, such as door clashes and stools obstructing the fridge.

15) No contingency or schedule.

There are sub-floor problems that are concealed, lead times, and unexpected permits. Establish a 10-15% cost buffer and some two weeks of schedule allowance. The worst kitchen remodel errors are financial stress and time wastage that can be cushioned.

Bonus: Materials Quick Hits

  • Counters: Quartz for low-maintenance; natural stone for character, sealed regularly.
  • Cabinetry: Full-extension, soft-close drawers; plywood boxes over particleboard for longevity.
  • Floors: Engineered wood, LVP, or porcelain tile stand up to drips and pets.
  • Sinks/Faucets: Large single-bowl for sheet pans; pull-down sprayer; consider a filtered water tap.

Conclusion: Get Cabinets to do the Heavy Lifting.

The simplest method of avoiding numerous errors in the design of the kitchen is to have cabinetry do more of the work–in the spot where you want it. Deep drawer banks rather than bottom doors, tray dividers over the oven, spice pull-outs at the range, a mixer lift in the baking area, and an in-built trash/recycle bin by the prep alone erases half of the typical errors in remodeling a kitchen. 

When your requirements are a cabinet that addresses the issues of real life–and does not include the most frequent mistakes of any kitchen remodeling process, Knudson Cabinetry can assist you in designing, manufacturing, and installing a storage system that suits your working process, your appliances, and your design. Consider boxes, nicer hardware, smarter inserts: so, that is how you make plans for a working kitchen on a daily basis.