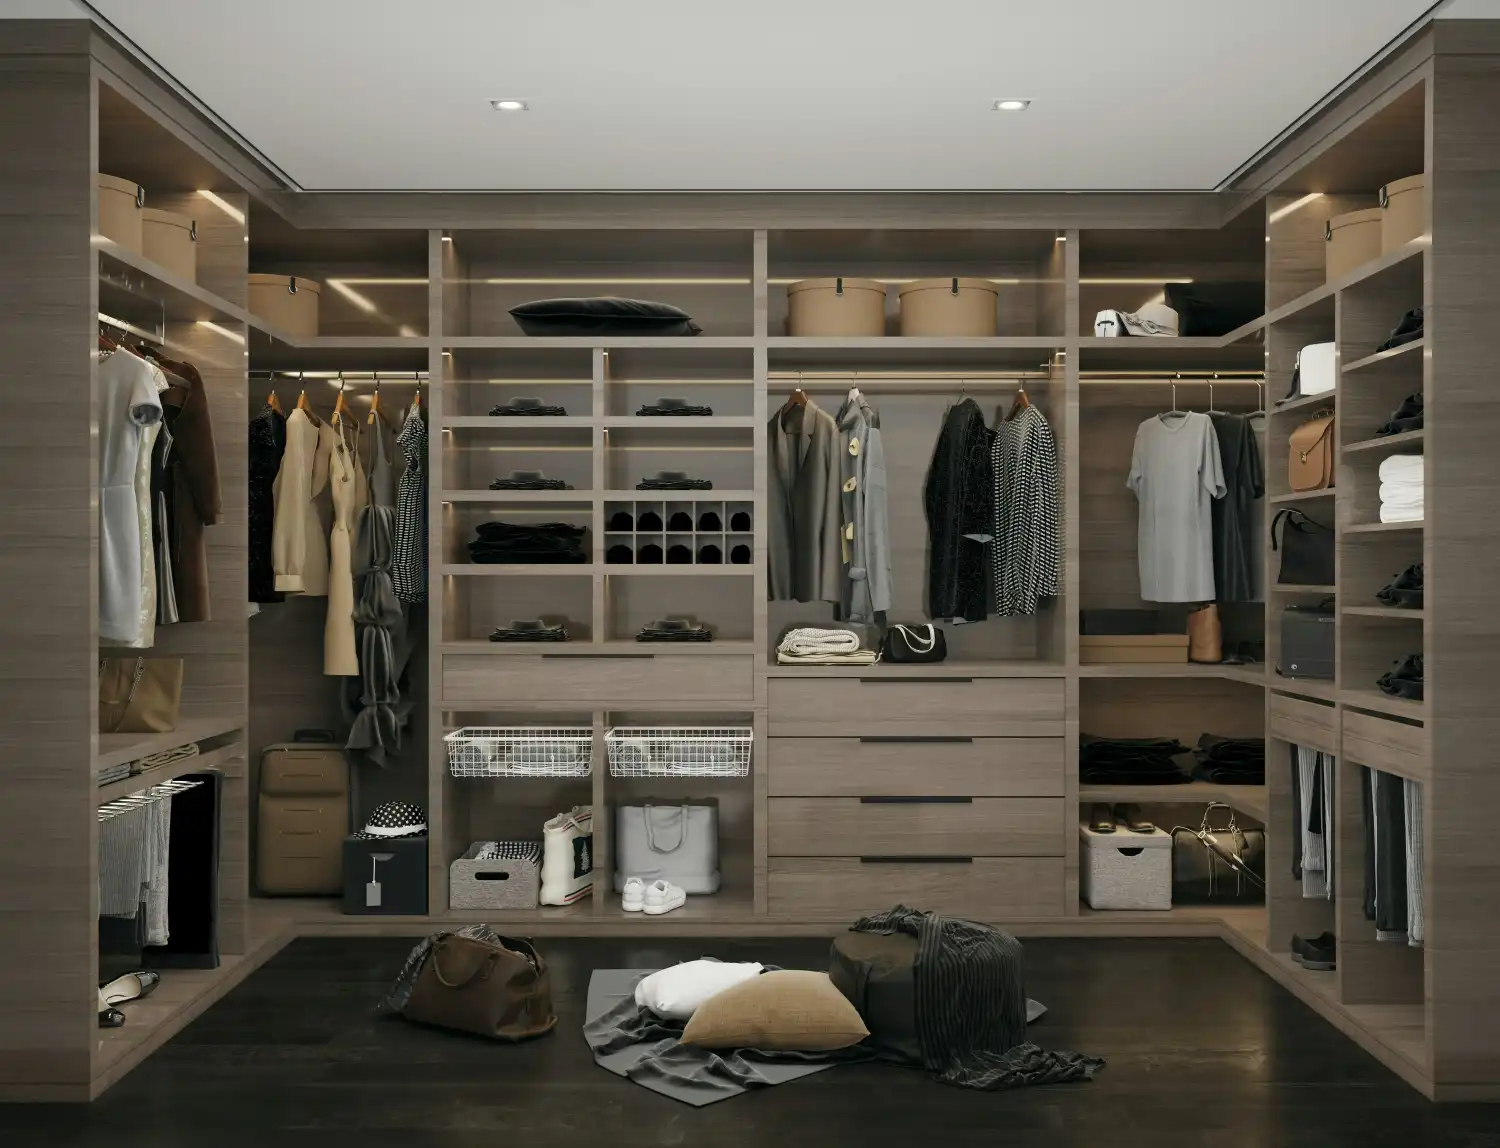
When it comes to customization, it means you are 100% free to be creative and design something exactly the way you want. You can bring your ideas to life instead of having to settle for what is already available in stores. But when it comes to store-bought accessories or furniture, you are often limited by the variety, sizes, materials, colours, and designs available.
Think about it. You may already have a clear idea in your mind for your home, whether you are planning a new space or renovating your room. You might want to add a closet that is designed around the way you actually use it. A specific space for your clothes, a dedicated section for your shoes, or even a pull-out shoe rack so you can access everything easily without constantly bending down. These are the little details that make a space truly feel like yours.
With store-bought closets, however, you usually have to work around standard sizes and designs. The height, width, layout, materials, and colour options are often limited, which means the closet may not fit your space perfectly or match the theme and vibe you have in mind. Contrary to custom-made furniture that gives you the freedom to build around your needs, your space, and your personal style.
What Is the Difference Between Custom and Ready-Made Closets?
The main difference between custom and ready-made closets is who adapts to whom.
A ready-made system is manufactured in standard widths, heights, and depths. You select available pieces and try to fit them into your closet. This can work well in a simple room with standard dimensions.
A custom system begins with measurements of your actual space. The designer considers your walls, ceiling height, wardrobe, and daily habits. The storage is then planned around you.
Think about a couple sharing a walk-in closet. One person owns mostly shirts and folded clothing. The other needs long hanging space for dresses and coats. A standard layout may divide the room equally, even though their needs are completely different. A custom design can give each person the right type of storage.
That is the practical difference: ready-made products offer convenient components, while custom systems offer personalized storage.
Custom Closet vs. Prefabricated Closet
A custom closet vs. prefabricated closet comparison usually comes down to five factors:
| Factor | Custom closet | Prefabricated closet |
| Fit | Made for the room | Available in standard sizes |
| Layout | Planned around your belongings | Limited to available modules |
| Materials | Wider range of options | Predetermined selections |
| Installation | Usually professionally installed | Often DIY or basic installation |
| Initial cost | Usually higher | Usually lower |
Neither option is automatically right for every homeowner.
A prefabricated system can make sense for a rental, guest room, or short-term solution. Custom construction becomes more valuable when the room has sloped ceilings, uneven walls, awkward corners, or specific storage requirements.
Why Ready-Made Closet Solutions Often Leave Wasted Space
Most ready-made closets are built around common dimensions. Your home may not follow those dimensions.
A unit that is slightly too narrow can leave an unusable gap beside the wall. A system that stops two feet below the ceiling wastes valuable vertical space. Standard shelf depths may also be too shallow for sweaters or too deep for smaller accessories.
These issues are especially noticeable in a reach-in closet, where every inch matters.
Imagine opening a narrow closet each morning and pushing hangers aside to reach a stack of folded clothes. You technically have storage, but the layout makes it difficult to use. Adding another generic shelf will not solve the underlying problem.
A well-planned custom layout can maximize storage by using the full width and height of the closet. It can also place frequently used items where they are easiest to reach.
How to Choose Between Modular and Built-In Closet Options?
If you are wondering how to choose between modular and built-in closet options, begin with three questions:
- How long do you expect to use the system?
- Does the room have standard or unusual dimensions?
- Do you need basic storage or a highly specific layout?
Modular closets use interchangeable sections that can often be adjusted, expanded, or moved. They are useful when flexibility and lower upfront cost are priorities.
Built-in closets are fitted more closely to the room. They can extend from wall to wall or floor to ceiling, creating a permanent and polished appearance.
A custom closet vs. modular closet decision is therefore not simply about quality. It is about flexibility versus precision. Modular storage can adapt when your circumstances change. Custom built-ins make better use of a particular room and can coordinate with the surrounding architecture.
Custom Closets vs. Pre-Made Systems: Which Is More Functional?
When comparing custom closets vs pre-made systems, look beyond the number of shelves.
Functionality comes from giving different belongings the correct type of space. A useful layout may include:
- Short and long hanging sections
- Adjustable shelves
- Built-in drawers
- Shoe storage
- Handbag compartments
- Jewelry trays
- Pull-out hampers
- Seasonal storage
- Space for luggage or oversized items
For example, double hanging rods can provide more room for shirts and pants. But they are not helpful if most of your wardrobe consists of long coats and dresses.
Good closet organization systems are based on what you own. They do not force your belongings into a layout designed for an imaginary average person.
Custom Closet Benefits You Notice Every Day
The most important custom closet benefits are often small improvements that repeat every morning.
You no longer have to move a stack of sweaters to reach a drawer. Shoes have assigned spaces instead of collecting near the door. Work clothing, casual wear, and seasonal items remain separated.
This creates an organized closet that is easier to maintain—not merely one that looks impressive in photographs.
Other benefits may include:
- Better use of vertical and corner space
- Storage designed for your wardrobe
- Fewer awkward gaps
- Materials selected for expected use
- A consistent built-in appearance
- Easier daily organization
- Potential appeal to future buyers
Well-executed built-ins may support a home’s presentation and resale value, but no closet can guarantee a specific financial return. Its most dependable value is improved functionality for the people currently living in the home.
Materials Matter More Than Many Homeowners Realize
Two closet systems may look similar online but perform very differently over time. Material type, thickness, edge finishing, hardware, shelf span, and craftsmanship all influence durability.
Common materials include:
Melamine and Laminate
Melamine is frequently used for closet panels because it is easy to clean and available in numerous finishes. Laminate can provide solid colors, textures, or wood-inspired surfaces.
Quality varies. A material name alone does not tell you how well a shelf will perform. Ask about the panel core, thickness, edge treatment, and recommended load.
MDF
MDF provides a smooth surface and works well for painted doors and decorative panels. It can produce a refined finish but is heavy and should be protected from prolonged moisture.
Plywood
Plywood is valued for structural strength and its ability to hold fasteners. Its quality and cost depend on the grade, thickness, face material, and construction method.
Hardwood, Solid Wood, and Veneer
Hardwood and solid wood can give a closet a furniture-like character. Natural veneer offers the appearance of real wood over a stable panel core.
These premium materials are not necessary for every project. They are most appropriate when the closet must coordinate with existing cabinetry or become a visible architectural feature.
Are Custom Closets Worth It?
So, are custom closets worth it?
They can be when the current closet wastes space, the room has unusual dimensions, or your wardrobe requires storage that standard modules cannot provide.
Consider a homeowner who has already purchased two inexpensive closet kits. The first did not fit around the baseboards. The second provided plenty of shelves but almost no room for long garments. Replacing another system may cost less today, yet it continues the same cycle.
A custom design can be a better long-term choice when it solves the actual problem once.
However, customization is not always necessary. A basic ready-made organizer may be completely suitable for a standard guest-room closet or a home you do not plan to keep for long.
How Much Do Custom Closets Cost?
How much do custom closets cost? Pricing varies widely based on closet size, materials, drawers, doors, accessories, installation, and the amount of cabinetry required.
A simple reach-in with shelving and rods costs much less than a room-size walk-in with an island, lighting, glass doors, and hardwood details.
Before comparing estimates, confirm whether each price includes:
- Measurements and design
- Materials and hardware
- Delivery
- Removal of the old system
- Professional installation
- Trim and finishing work
- Electrical work
- Cleanup
An itemized quote makes it easier to compare genuine value instead of choosing the lowest number without knowing what it covers.
Practical Custom Closet Storage Ideas
The best custom closet storage ideas solve familiar frustrations.
If folded clothes keep falling over, use adjustable shelves with shorter spacing or properly sized drawers. If shoes cover the floor, create shelves based on the number and types of shoes you own. If seasonal clothing crowds daily outfits, move it into labeled upper cabinets.
Effective walk-in closet ideas may include separate zones for each person, a combination of long and double hanging sections, and frequently used accessories near the entrance.
For a reach-in, prioritize accessibility. Drawers should not collide with sliding doors, and shelves should not be so deep that smaller items disappear behind one another.
The objective is not to fit in the greatest number of components. It is to create closet storage solutions that make belongings easier to see, reach, and return.
When Closet Remodeling Makes Sense
Closet remodeling becomes worthwhile when the room itself limits storage. This may involve removing an ineffective wire system, repairing walls, changing lighting, or replacing doors before installing new cabinetry.
A full renovation may also connect the closet visually with nearby rooms. A carefully designed custom built-in closet can coordinate with bedroom finishes and use awkward architectural areas more effectively.
For homeowners who want the same tailored look elsewhere, built-in furniture can extend personalized storage into offices, living rooms, bedrooms, and entertainment spaces.
Choose the Closet That Solves the Real Problem
The best choice in the custom closets vs. ready-made closets debate depends on your space, budget, and expectations.
Choose a ready-made system when the room is standard, the storage needs are simple, and affordability or flexibility matters most.
Choose custom when you need a precise fit, stronger material options, specialized storage, or a permanent built-in appearance.
Before buying either one, empty the closet and take inventory. Count shoes, measure long garments, group folded clothing, and identify anything that currently lives on the floor. Those details reveal what the new system actually needs to do.
A closet should not simply hold more. It should make daily life easier. When every shelf, drawer, and hanging section has a clear purpose, staying organized stops feeling like a constant project.