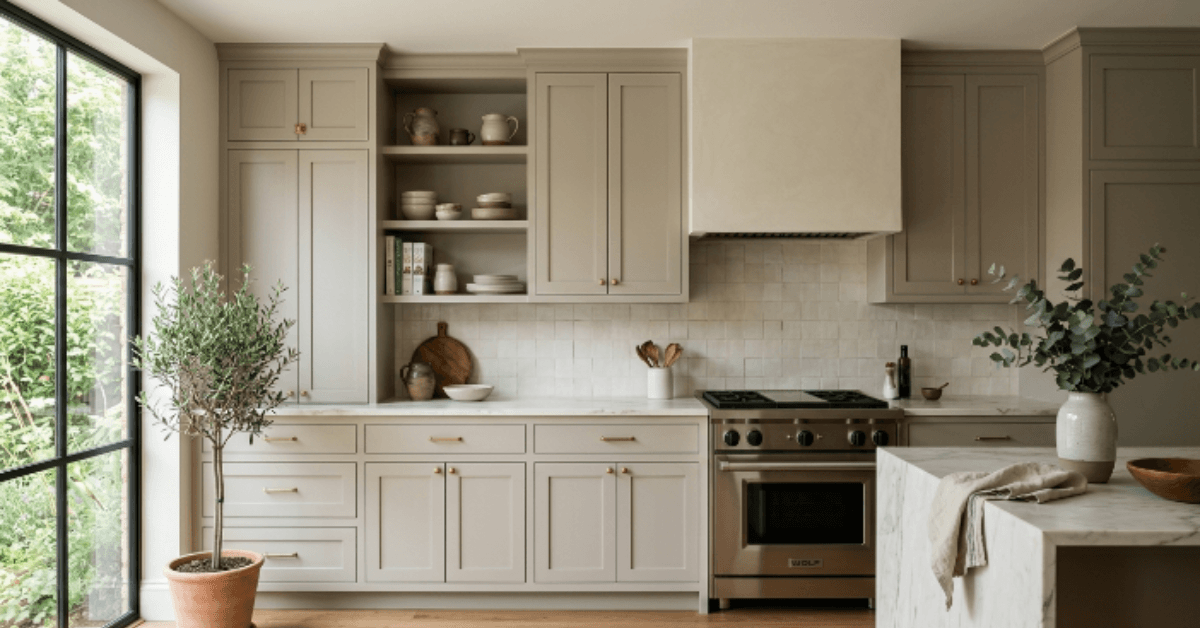
If you have ever searched “what is inset cabinetry” and landed on a page full of jargon, this is the plain version. Not a magazine kitchen. A real one, in someone’s home, where you walk in and just think “this feels expensive.”
Nine times out of ten, the cabinets are inset.
Not because inset is flashy. Because it is the opposite of flashy; it is just precise. And precision, done right, looks better than anything decorative you can slap on top of it.
What Is Inset Cabinetry?
Pull open a standard cabinet door and look at how it sits. It overlaps the frame around it. The frame is basically hidden behind the door.
Now picture the door sitting inside that frame instead. Perfectly level with the wood around it. Same plane. Even gaps on every side.
That is inset cabinetry. The door does not cover the frame. It fits inside it.
It sounds like a small thing. It is not. That flush fit is what gives inset cabinet doors their clean, furniture-like quality. The frame stays visible. Every gap is measured and intentional. The whole thing looks like it grew out of the wall rather than got nailed to it.
Inset kitchen cabinets go back over a hundred years. They were how kitchens were built before mass production took over. Now people want them back, and custom inset cabinets have become one of the most requested finishes in high-end renovations across the country.
How Inset Cabinets Are Actually Built
This is where things get real.
Building a standard overlay cabinet is fairly forgiving. A millimetre here or there and nobody notices because the door covers it. With inset cabinetry, every gap around the door is visible. There is nowhere to hide a mistake.
The frame has to be square. The door has to be cut to fit that exact opening. The reveal, that small even gap around each door, has to be consistent on all four sides. And it has to stay consistent two years from now when the wood has been through a couple of summers and winters.
Wood moves. It swells when it is humid and shrinks when it dries out. A cabinet maker building inset cabinet designs has to build the right amount of clearance into every door from day one. Too tight and the door sticks by July. Too loose and the gaps look sloppy in January.
Getting that right every time is a skill. It is why inset cabinetry costs more and why it should.
That level of accuracy matters because wood can shrink and swell as moisture levels change, which can affect the fit of doors within a cabinet frame. With inset cabinetry, where every gap stays visible, the original clearance and construction need to be handled carefully.
Inset vs Overlay: Side by Side
| Feature | Inset Cabinets | Overlay Cabinets |
| Door position | Inside the frame, flush | On top of the frame |
| Frame visible | Yes | Mostly hidden |
| Build precision needed | Very high | Moderate |
| Cost | Higher | Lower |
| Storage inside | Marginally less | Maximised |
| Install difficulty | Needs a professional | More flexible |
| End result | Furniture-like | Clean, modern |
What Inset Cabinets Styles Actually Look Like in Real Homes
Most people think inset means traditional. Old farmhouse kitchens. Antique hardware. That kind of thing.
It can be that. But it does not have to be.
Shaker doors are the most common pairing and for good reason. A flat recessed centre panel inside an inset frame looks clean without being cold. Warm without being fussy. It works in a converted barn and a new city apartment equally well. The simple proportions of shaker style cabinets are a big part of why the look works across traditional, transitional, and modern homes.
Raised panel doors lean traditional. More detail, more structure, better suited to a home with classic proportions and period-appropriate hardware.
Flat panel doors go modern. No profile, no decoration, just a clean slab sitting flush with the frame. Pair that with concealed hinges and minimal hardware, and inset cabinet designs start looking very current.
Transitional kitchens sit in between. Inset construction handles that in-between zone well. The precision reads as modern. The visible frame adds warmth. It does not tip too far either way.
Hardware and Hinges Matter More Than People Expect
On an overlay cabinet, hardware is fairly forgiving. On inset cabinetry, it is a defining part of how the finished kitchen looks.
Two hinge options. Exposed hinges sit on the outside and stay visible when the door is closed. In a traditional kitchen, they become part of the detail. Brass or bronze exposed hinges on painted inset cabinet doors look intentional rather than functional. Concealed hinges disappear completely when the door closes. Better for modern or transitional spaces where you want nothing interrupting the face.
Pulls and knobs need to be decided before installation, not picked up at a hardware store afterwards. The reveals around inset doors are measured and exact. A pull that is even slightly off-centre shows up in a way it never would on an overlay door.
Pick the hardware early. Let it be part of the design from the start.
Are Inset Cabinets More Expensive?
Yes. No way around it.
The labour is more intensive. The tolerances are tighter. Installation takes longer and requires someone who has actually done it before. An uneven wall or a floor that is not perfectly level affects how every door hangs.
Custom inset cabinets are the most expensive option. Semi-custom gives you more choice than stock at a mid-range price. True stock inset options barely exist and come in very limited configurations.
Custom cabinetry remains a popular choice in kitchen renovations, with custom and semi-custom cabinets chosen far more often than stock options. That preference makes sense with inset cabinetry, where the fit, proportions, and small construction details have such a visible effect on the finished kitchen.
Inset Cabinetry Outside the Kitchen
Inset kitchen cabinets are the main event, but the style works in other rooms too.
Bathroom vanities feel completely different with inset doors. A simple two-door vanity suddenly looks like something a furniture maker built rather than something from a big box store.
Built-in shelving and media units pick up the same quality. The visible frame gives them weight and presence. The range of cabinet door design also makes it easier to carry the same fitted look into a built-in without forcing every room to feel like a kitchen.
Bedroom storage is worth considering too. Floor-to-ceiling wardrobes with inset doors look fitted, not added on. Some of the most practical cabinet design ideas for small bedrooms use that same built-in approach to add storage without making a tighter room feel overloaded.
Quick Pros and Cons
Reasons people choose inset:
- Looks more like furniture than cabinetry
- Stays relevant across styles and decades
- Adds genuine value when it comes time to sell
- Built to last with proper materials and installation
- Every detail can be tailored
Things to go in with eyes open about:
- Costs more than overlay, sometimes significantly
- Needs a professional to install properly
- Slightly less storage space inside
- Takes longer to manufacture and deliver
- Wood movement may need small adjustments over the years
Final Thoughts
Not all kitchens need inset cabinetry. Overlay cabinets done well look great too.
But if you have spent any time thinking about what makes one kitchen feel cheap, and another feel like it belongs in a home someone actually cared about, this is usually part of the answer. Doors that sit right. Gaps that are even. Wood that was cut by someone who knew what they were doing.
That is what inset cabinetry is. And when it is built properly, it shows for as long as the kitchen stands.
If you want to talk through whether inset suits your space, the Knudson team offers free consultations and will give you a straight answer rather than a sales pitch.
Frequently Asked Questions
What is inset cabinetry?
The door sits inside the cabinet frame instead of over it. When it is closed, the door face is level with the surrounding wood. You get even gaps on all sides and a clean, furniture-like finish. It takes more skill to build than standard cabinets and needs professional installation to look right.
How are inset cabinets different from overlay cabinets?
Overlay doors cover the frame. Inset doors fit inside it and flush with it. Overlay is quicker to build and easier to install. Inset takes more precision, but the result looks more considered. They suit different budgets and different goals.
Are inset cabinets more expensive?
Yes. The build takes longer, the tolerances are tighter, and installation needs someone experienced. You are paying for that skill and the materials that go with it. It is a bigger number upfront, but the quality difference is real.
Are inset cabinets worth it?
If you want a kitchen that looks like someone actually thought about it, yes. If budget and timeline are the main concerns, overlay can still look very good. Inset is for people who want the best result and understand what goes into getting there.
Do inset cabinets reduce storage space?
A little bit. The frame takes up some of the interior opening, so the space inside is slightly less than with full overlay. Most people never notice it in day-to-day use.
What styles work best with inset cabinetry?
Shaker is the most versatile and works in almost any home. Traditional, transitional, and modern styles all handle inset construction well when the door profile, finish, and hardware match the direction you are going.