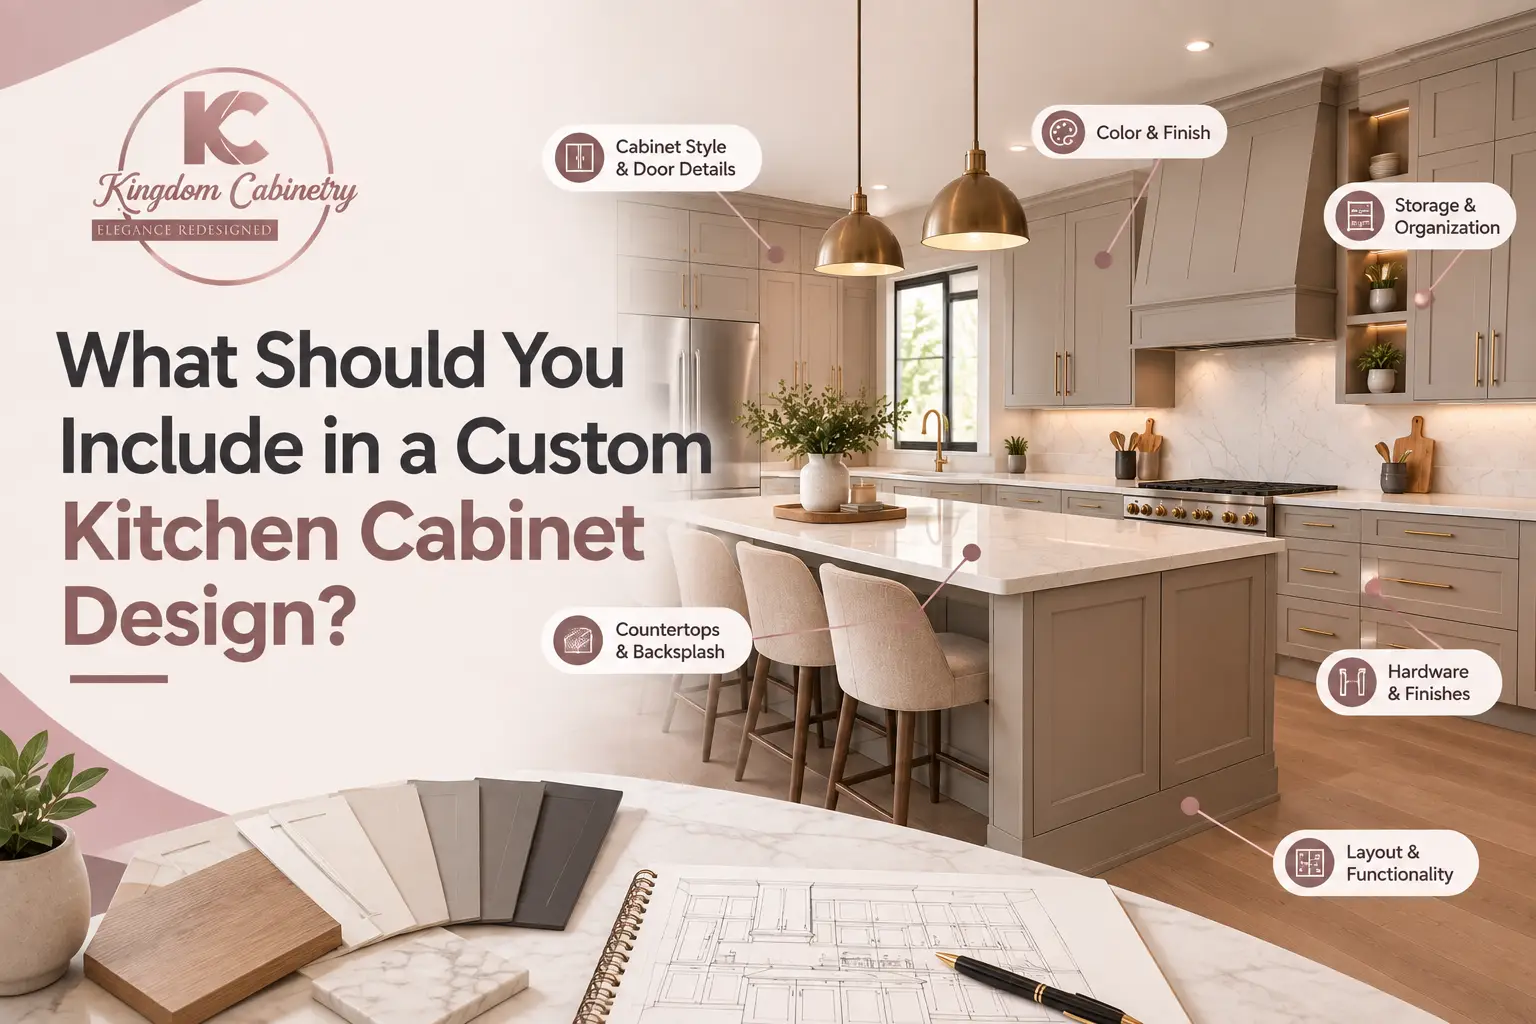
Planning a kitchen often means sorting through countless cabinet layouts, storage features, and design ideas.
The details homeowners love.
The choices they wish they had changed.
The features they use every day.
And the upgrades that seemed essential but weren’t.
Nearly every clever idea can feel like a must-have at first. However, the way each client cooks, cleans, stores groceries, and moves through the kitchen matters more than the number of features included.
The Knudson Cabinetry team focuses on practical design choices that support each client’s routine, available space, storage needs, and personal style. This checklist covers the cabinet details worth considering before the final design is approved.
The most useful decisions have been organized into these categories:
- Layout and workflow
- Storage and organization
- Cabinet dimensions and accessibility
- Materials, finishes, and hardware
- Technology and lighting
This isn’t a list of requirements. It’s a checklist for deciding what deserves space.
Layout and Workflow Ideas to Consider
- Map your routine first. What should I consider when designing kitchen cabinets? Follow the path from unloading groceries to storing, cooking, serving, and cleaning. A strong cabinet layout reduces unnecessary steps.
- Create clear kitchen work zones. Keep prep tools together, pans near the range, and dishes close to the dishwasher.
- Protect countertop space. Leave useful landing areas beside the refrigerator, sink, and cooking surface. A long counter isn’t helpful when appliances, a dish rack, and unopened groceries fill every section.
- Plan the kitchen island carefully. Decide whether it’s for preparation, washing, seating, or storage. Show stools, doors, drawers, and appliances open so they don’t compete for one aisle.
- Position waste around real habits. A trash and recycling pull-out may work beside the sink or main chopping area. Consider how scraps travel from the table to the bin and dishwasher.
- Check every door swing. Appliances and cabinets may fit when closed but collide when open. Good custom cabinet designs account for busy moments.
Storage and Organization Ideas to Consider
- Complete an inventory. List and measure dishes, cookware, food, serving pieces, cleaning products, and appliances. This reveals the storage capacity you need.
- Choose drawers where visibility matters. Deep drawers show contents from above. Build the drawer configuration around each item’s weight and height.
- Use full-extension soft-close drawers. Full-extension slides improve access. Soft-close drawers reduce slamming, but slide quality and weight capacity also matter.
- Add drawer organizers selectively. Drawer organizers separate utensils and tools. Don’t divide every inch so tightly that storage can’t adapt.
- Plan spice storage near use. A shallow drawer with visible labels may work better than narrow shelves. Keep spice storage away from excessive heat and close to the preparation or cooking zone.
- Store flat items vertically. Tray dividers keep baking sheets, boards, cooling racks, and platters from forming a heavy stack. Place them near the oven or prep surface.
- Bring deep storage forward. Use pull-out storage for bottles, food, or cleaning products so you don’t reach into a dark cabinet.
- Make corner cabinets accessible. Compare rotating shelves, blind-corner pull-outs, and corner drawers. Corner cabinets may offer plenty of volume, but that volume is wasted if half the contents can’t be reached.
- Organize pantry storage by frequency. Keep everyday food within reach, heavy supplies below, and backups above. Adjustable pantry storage can change with shopping habits.
- Give appliances assigned homes. Good appliance storage considers weight, ventilation, power, and frequency of use. If the coffee maker or toaster is difficult to retrieve, it’ll return to the countertop.
- Look beyond fashionable accessories. The best custom cabinetry ideas solve a repeated annoyance. An ordinary adjustable shelf can be more valuable than a specialized insert that only fits one object.
Cabinet Dimensions and Accessibility
- Check internal measurements. Exterior cabinet dimensions don’t show the space lost to frames, hinges, plumbing, and drawer slides. Ask for clear internal openings, especially around sinks and appliances.
- Set cabinet height around reach. Taking cabinetry to the ceiling can increase storage and eliminate a dust-catching gap. Still, cabinet height should place daily dishes where they’re comfortable to reach. Reserve upper shelves for occasional pieces.
- Choose cabinet depth with purpose. Extra cabinet depth may sound helpful, but deep fixed shelves can hide food and cookware. Drawers or roll-outs often use depth more effectively.
- Measure real belongings. Don’t rely on labels such as “pots drawer” or “mixer cabinet.” Measure the exact objects. If they don’t fit on the drawing, they won’t fit after installation.
- Consider every user. Keep children’s cups at a safe height. Easy-grip pulls, well-lit interiors, and reachable storage can help people with limited strength or mobility.
- Plan for change. Children grow, new appliances arrive, and routines evolve. Adjustable shelving and flexible interiors allow the cabinetry to change without another remodel.
Materials, Finishes, and Hardware
- Compare wood species at home. Wood species vary in grain, hardness, and response to stain or paint. View large samples in daylight and evening light.
- Choose door styles with cleaning in mind. Slab, Shaker, and raised-panel fronts offer different looks. Detailed door styles may collect more cooking residue.
- Test cabinet finishes. Compare cabinet finishes for fingerprints, moisture, and everyday wear. Place samples beside the flooring, countertop, and backsplash so the materials feel related without looking overly matched.
- Handle the hardware before deciding. Cabinet hardware should provide comfortable grip without catching clothing or making heavy drawers difficult to open.
- Look past the visible surfaces. Strong boxes, accurate joinery, reliable hinges, durable slides, and careful installation will influence daily use long after a trendy finish changes.
Technology, Power, and Lighting
- Plan outlets before fabrication. Under-cabinet outlet strips can preserve an uninterrupted backsplash. Outlets inside an appliance cabinet help control cords, but appliances still need proper clearance and ventilation.
- Light the work surfaces. Under-cabinet lighting brightens preparation areas that overhead fixtures may leave in shadow. Dimmers make the same lights comfortable in the evening.
- Add interior lights where they help. Door-activated lights can improve deep pantry cabinets, glass displays, or appliance spaces. Lighting every drawer isn’t necessary; use it where visibility is a real problem.
- Coordinate details early. Wiring, switches, outlets, trim, and cabinet interiors should be planned together. Adding technology later can leave visible cords or require cutting finished cabinetry.
Final Questions Before Approving the Design
What features should custom kitchen cabinets have?
They should have the features that support your routine, not every accessory available. For many households, the most useful choices are wide cookware drawers, accessible pantry pull-outs, vertical tray storage, organized spices, and a planned home for small appliances.
What makes a good custom kitchen cabinet design?
It gives every frequently used item a sensible home while protecting comfortable movement and workspace. Before approving the plan, mentally unload groceries, make breakfast, prepare dinner, and clean up. Open every door on the drawing and assign every drawer.
Our experienced custom cabinetry makers can turn those habits into made-to-fit storage. If you’re planning organization beyond the kitchen, Knudson Cabinetry’s custom closet services can apply the same personalized approach elsewhere.
Takeaway?
So, what are the most useful custom kitchen cabinet features? They’re the ones you’ll appreciate on a Tuesday morning. When your custom kitchen cabinet ideas reflect real routines, the finished kitchen won’t merely look polished. It’ll make the room easier to use.